

BEDS5
BATHS3 full 1 partial
SQUARE FEET3,500
MLS#928048
STATUSActive
PROPERTY TYPEResidential - Single Family
Property Description
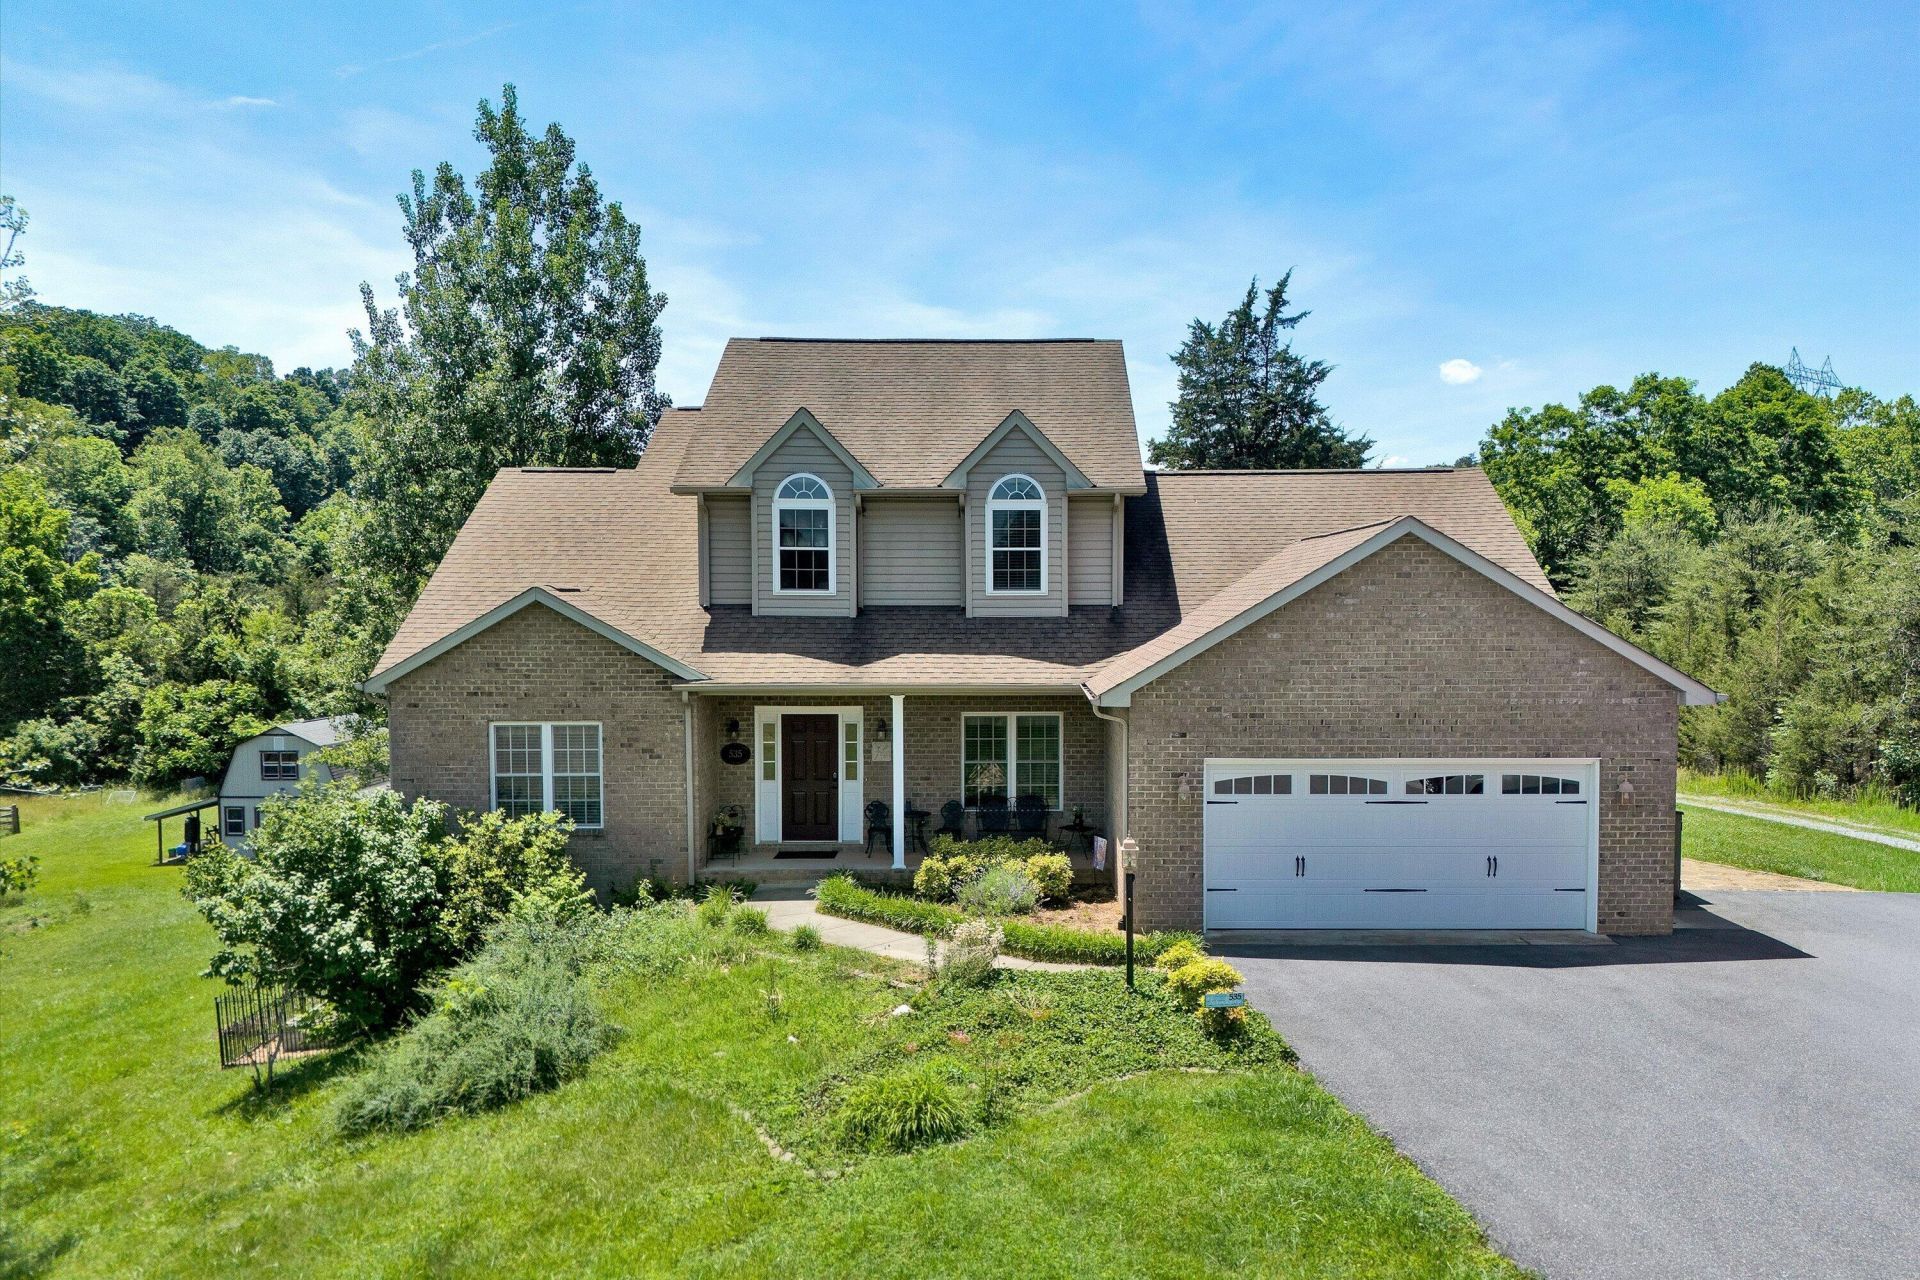
The kind of property that changes your pace the moment you arrive, where mornings begin with fog rising off the creek, evenings end under painted sunsets, and the noise of everyday life feels pleasantly far away. Set on 35.474 acres in the rolling countryside of Botetourt County, this custom-built home offers nearly 3,900 finished square feet surrounded by open hay fields, mature hardwoods, winding trails, abundant wildlife, and scenic views in every direction. Owners designed their home with a view from every window. Sunrise on the front porch & sunsets on the back. A spring-fed pond, flowing year-round creek, fenced pasture, and thoughtfully maintained land create a setting that feels equal parts homestead, retreat, and hidden escape.
Property Features
Property Type: Residential - Single Family
Basement: Yes
Cooling: Central Air, Heat Pump Gas
Fenced: Yes
Fireplaces: 1
Garage: 2 car attached
Heating: Forced Air Gas, Heat Pump Gas
Home Style: 1.5 Story
Lot Size: 35.47 Acres
Taxes: $5,151
Year Built: 2003
Amenities
Bookcases
Ceiling Fan(s)
Central Vacuum
Security System
Storage
Walk-In Closet(s)
Whirlpool Bath
Barn(s)
Deck
Fenced Yard
Garden Space
Patio
Shed(s)
Feature Descriptions
Appliances: Clothes Dryer, Clothes Washer, Dishwasher, Garage Door Opener, Generator, Microwave Oven (Built In), Range Gas, Refrigerator
Exterior: Brick, Vinyl
Exterior Door(s): French
Fireplace Location: Gas Log
Floor: Vinyl, Wood
Lot: Stream, Views
Lot Dimensions: 35.47 acre(s)
Miscellaneous Features: Horses Permitted, In-Law Quarters, Pond, Private Road, Stream
Outbuilding(s): Yes
Parking: Primary Covered: Garage Attached
Porch: Covered Porch, Front Porch
Sewer: Private Septic
Special View Info: Mountain(s), Sunrise, Sunset
Water: Private Well
Local Schools
High School: Lord Botetourt
Middle School: Read Mountain
Elementary School: Troutville
Listed By / Shown By
Listed By
Agency Name: WAINWRIGHT & CO., REALTORS(r)
Agency Phone: (540) 387-5800
Shown By
Agent Name: Tammy Pence
Agent Phone: (540) 292-0433
Agency Title: MKB, REALTORS

Estimate Your Payment
Estimated Payment
$ 2,639.38 per month $1,954.05 Principal & Interest $429.25 Property Tax $256.08 Homeowner's InsuranceChange Payment Information



Privacy Policy / DMCA Notice / ADA Accessibility


This site is hosted, designed and copyright
© 1994 - 2026 by
Delta Media Group, Inc. -- Patent Pending --
| MLS# 928048
This single family home located at , Fincastle, VA 24090 is currently listed for sale with an asking price of $878,000. This property was built in 2003 and has 5 bedrooms and 3 full and 1 partial baths with 3500 sq. ft. Search Fincastle real estate on tpence.mkbrealtors.com today.