

BEDS4
BATHS2 full 1 partial
SQUARE FEET1,656
MLS#927740
STATUSActive
PROPERTY TYPEResidential - Single Family
Property Description
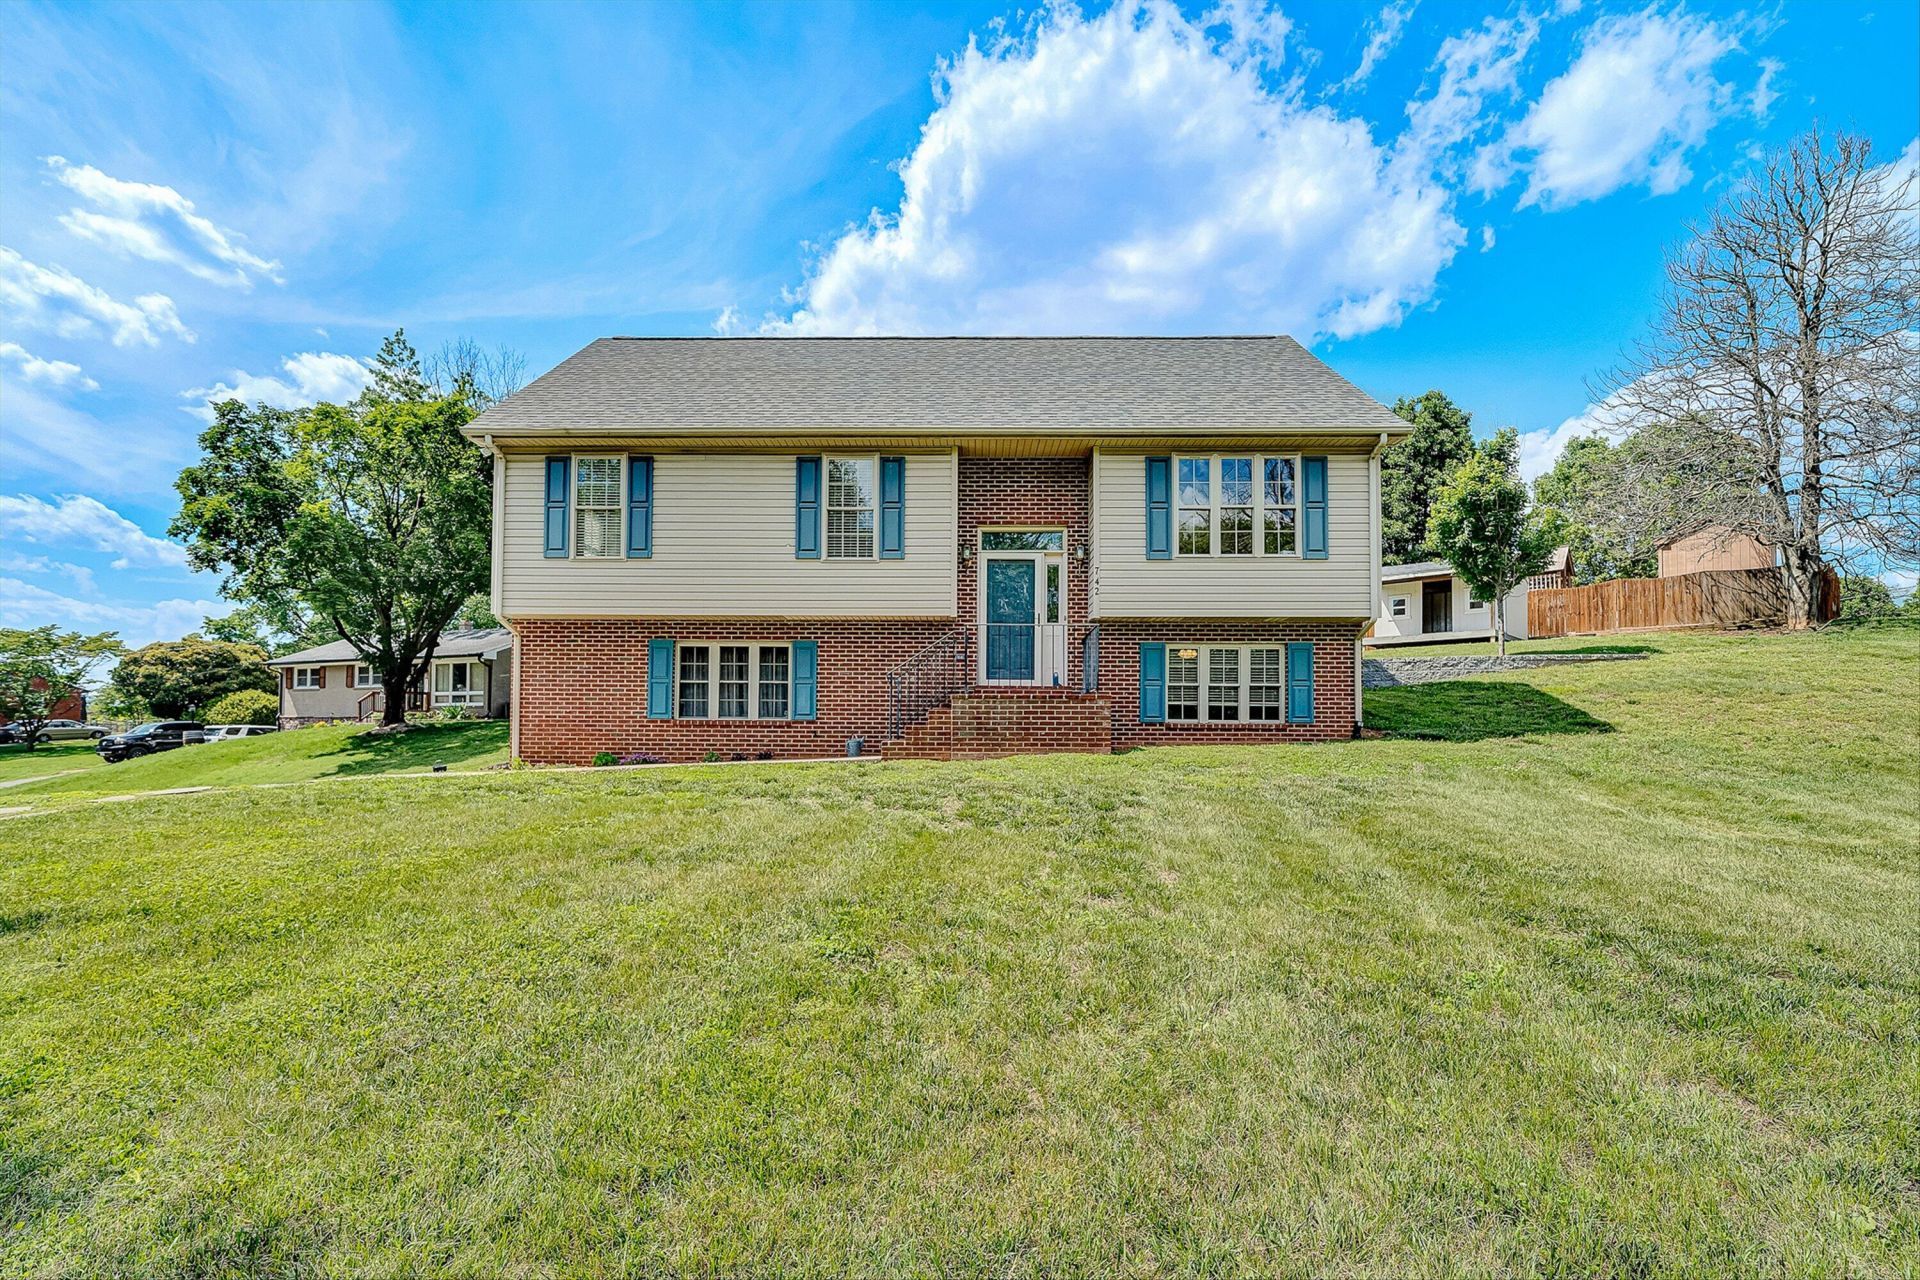
Welcome to your new home! Charming 3-Bed, 2.5-Bath Spacious Home!Freshly painted, hardwood floors, vaulted ceilings, and ceiling fans throughout. Spacious primary suite with en-suite bath, plus two additional bedrooms and full bath w/Sun Tunnel. Modern kitchen with stainless steel appliances tons of counterspace including a peninsula. LL Features gas fireplace, large aquarium, half bath and extra-large 2 car garage. Recent updates include new roof, furnace with humidifier/dehumidifier, AC unit, and water heater.Almost half an acre. Outside, enjoy witha patio, a playhouse for the kids, and an Amish built shed. Welcome Home!
Property Features
Property Type: Residential - Single Family
Cooling: Central Air
Fireplaces: 1
Garage: 2
Heating: Forced Air Gas
Home Style: Split-Foyer
Lot Size: 0.46 Acres
Taxes: $2,664
Year Built: 1997
Amenities
Breakfast Area
Cathedral Ceiling(s)
Ceiling Fan(s)
Patio
Shed(s)
Feature Descriptions
Appliances: Clothes Dryer, Clothes Washer, Dishwasher, Garage Door Opener, Microwave Oven (Built In), Range Electric, Refrigerator
Days on Site: 1
Exterior: Brick, Vinyl
Exterior Door(s): Insulated, Sliding
Fireplace Location: Den, Gas Log
Floor: Vinyl, Wood
Lot: Cleared, Gentle Sloping
Lot Dimensions: 0.46 acre(s)
Miscellaneous Features: Cable TV, Cul-De-Sac, Maint-Free Exterior, Private Road, Underground Util
Outbuilding(s): Yes
Parking: Primary Covered: Garage Under, Uncovered: Off Street Parking
Sewer: Public Sewer
Water: Public
Window: Tilt-In
Local Schools
High School: William Byrd
Middle School: William Byrd
Elementary School: Herman L. Horn
Listed By / Shown By
Listed By
Agency Name: WAINWRIGHT & CO., REALTORS(r)
Agency Phone: (540) 387-5800
Shown By
Agent Name: Tammy Pence
Agent Phone: (540) 292-0433
Agency Title: MKB, REALTORS

Estimate Your Payment
Estimated Payment
$ 1,008.64 per month $695.49 Principal & Interest $222.00 Property Tax $91.15 Homeowner's InsuranceChange Payment Information



Privacy Policy / DMCA Notice / ADA Accessibility


This site is hosted, designed and copyright
© 1994 - 2026 by
Delta Media Group, Inc. -- Patent Pending --
742 Pitt Ave | MLS# 927740
This single family home located at 742 Pitt Ave , Vinton, VA 24179 is currently listed for sale with an asking price of $312,500. This property was built in 1997 and has 4 bedrooms and 2 full and 1 partial baths with 1656 sq. ft. Search Vinton real estate on tpence.mkbrealtors.com today.