

BEDS2
BATHS1 full
SQUARE FEET902
MLS#929407
STATUSActive
PROPERTY TYPEResidential - Condominium
SUBDIVISIONWoods Crossing
Property Description
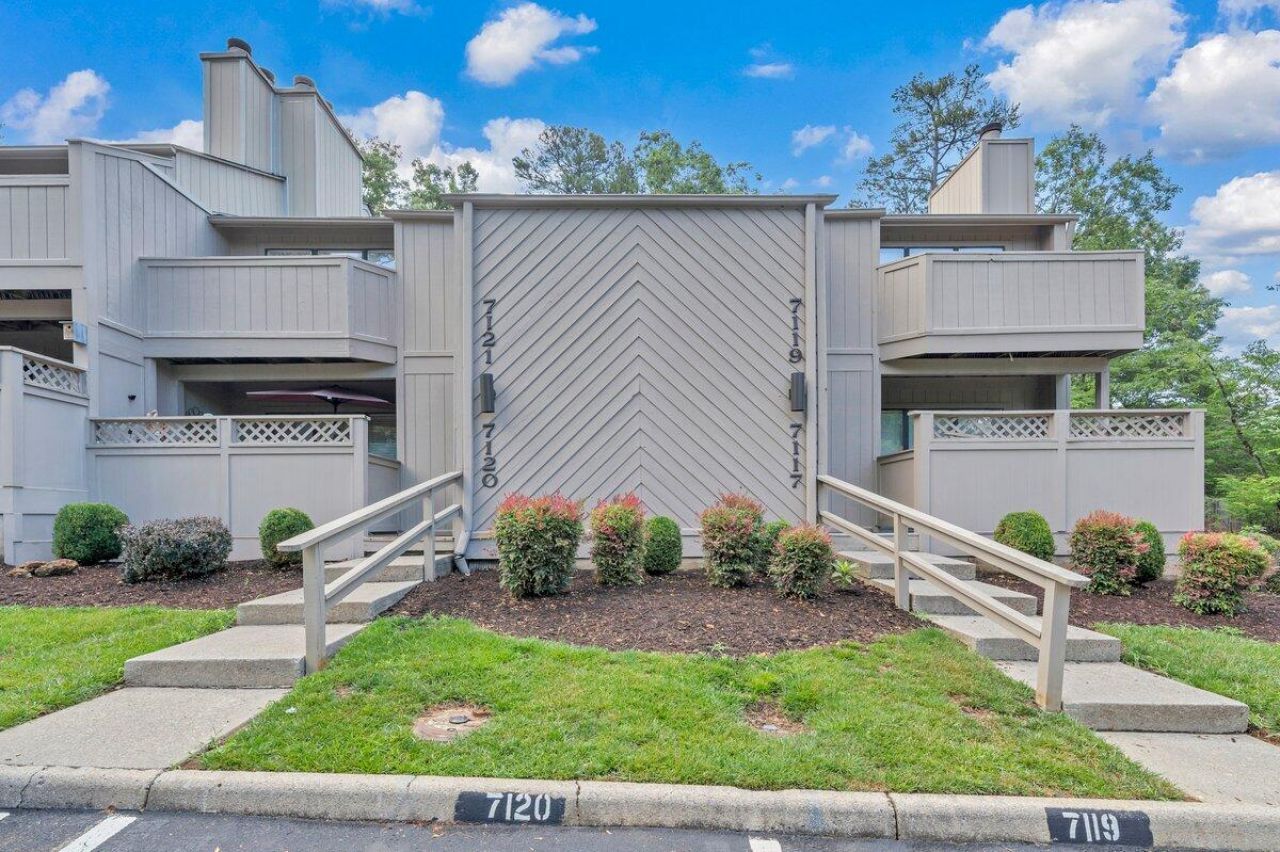
Looking for a low-maintenance lifestyle in a highly desirable location? Welcome to this charming condo in the sought-after Woods Crossing community! The open kitchen features stainless steel appliances and flows seamlessly into the living area, making it easy to entertain. Step outside and enjoy the peaceful surroundings from your private outdoor patio right outside the front door. Need extra space? Additional storage is located behind the unit for added convenience. The association provides access to a beautiful community pool and tennis courts, while also covering snow and leaf removal, landscaping, and exterior maintenance,allowing you more time to enjoy your home and less time worrying about upkeep.The HVAC system was installed in 2021, adding another great feature to this move-in-
Property Features
Property Type: Residential - Condominium
Cooling: Central Air
Fireplaces: 1
Heating: Heat Pump Electric
Lot Size: 0.01 Acres
Taxes: $1,694
Year Built: 1983
Amenities
Storage
In-Ground Pool
Patio
Tennis Court(s)
Feature Descriptions
Appliances: Clothes Dryer, Clothes Washer, Dishwasher, Disposer, Microwave Oven (Built In), Range Electric, Refrigerator
Area Amenities: Common Pool, Tennis Court(s)
Days on Site: 6
Exterior: Wood
Fireplace Location: Living Room
Floor: Other - See Remarks
Lot: Level
Lot Dimensions: 0.01 acre(s)
Miscellaneous Features: Cable TV, Maint-Free Exterior
Sewer: Public Sewer
Swimming Pool: Yes
Water: Public
Local Schools
High School: Cave Spring
Middle School: Cave Spring
Elementary School: Clearbrook
Listed By / Shown By
Listed By
Agency Name: KEYSTONE REALTY OF ROANOKE LLC
Agency Phone: (540) 588-3322
Shown By
Agent Name: Tammy Pence
Agent Phone: (540) 292-0433
Agency Title: MKB, REALTORS

Estimate Your Payment
Estimated Payment
$ 613.15 per month $417.29 Principal & Interest $141.17 Property Tax $54.69 Homeowner's InsuranceChange Payment Information



Privacy Policy / DMCA Notice / ADA Accessibility


This site is hosted, designed and copyright
© 1994 - 2026 by
Delta Media Group, Inc. -- Patent Pending --
7121 Pine Ct Sw | MLS# 929407
This condo located at 7121 Pine Ct Sw, Roanoke, VA 24018 is currently listed for sale with an asking price of $187,500. This property was built in 1983 and has 2 bedrooms and 1 full baths with 902 sq. ft. Pine Ct Sw is located in the Woods Crossing subdivision. Search Woods Crossing real estate on tpence.mkbrealtors.com today.