

BEDS3
BATHS2 full
SQUARE FEET2,356
MLS#928541
STATUSActive
PROPERTY TYPEResidential - Single Family
SUBDIVISIONMasons Crest
Property Description
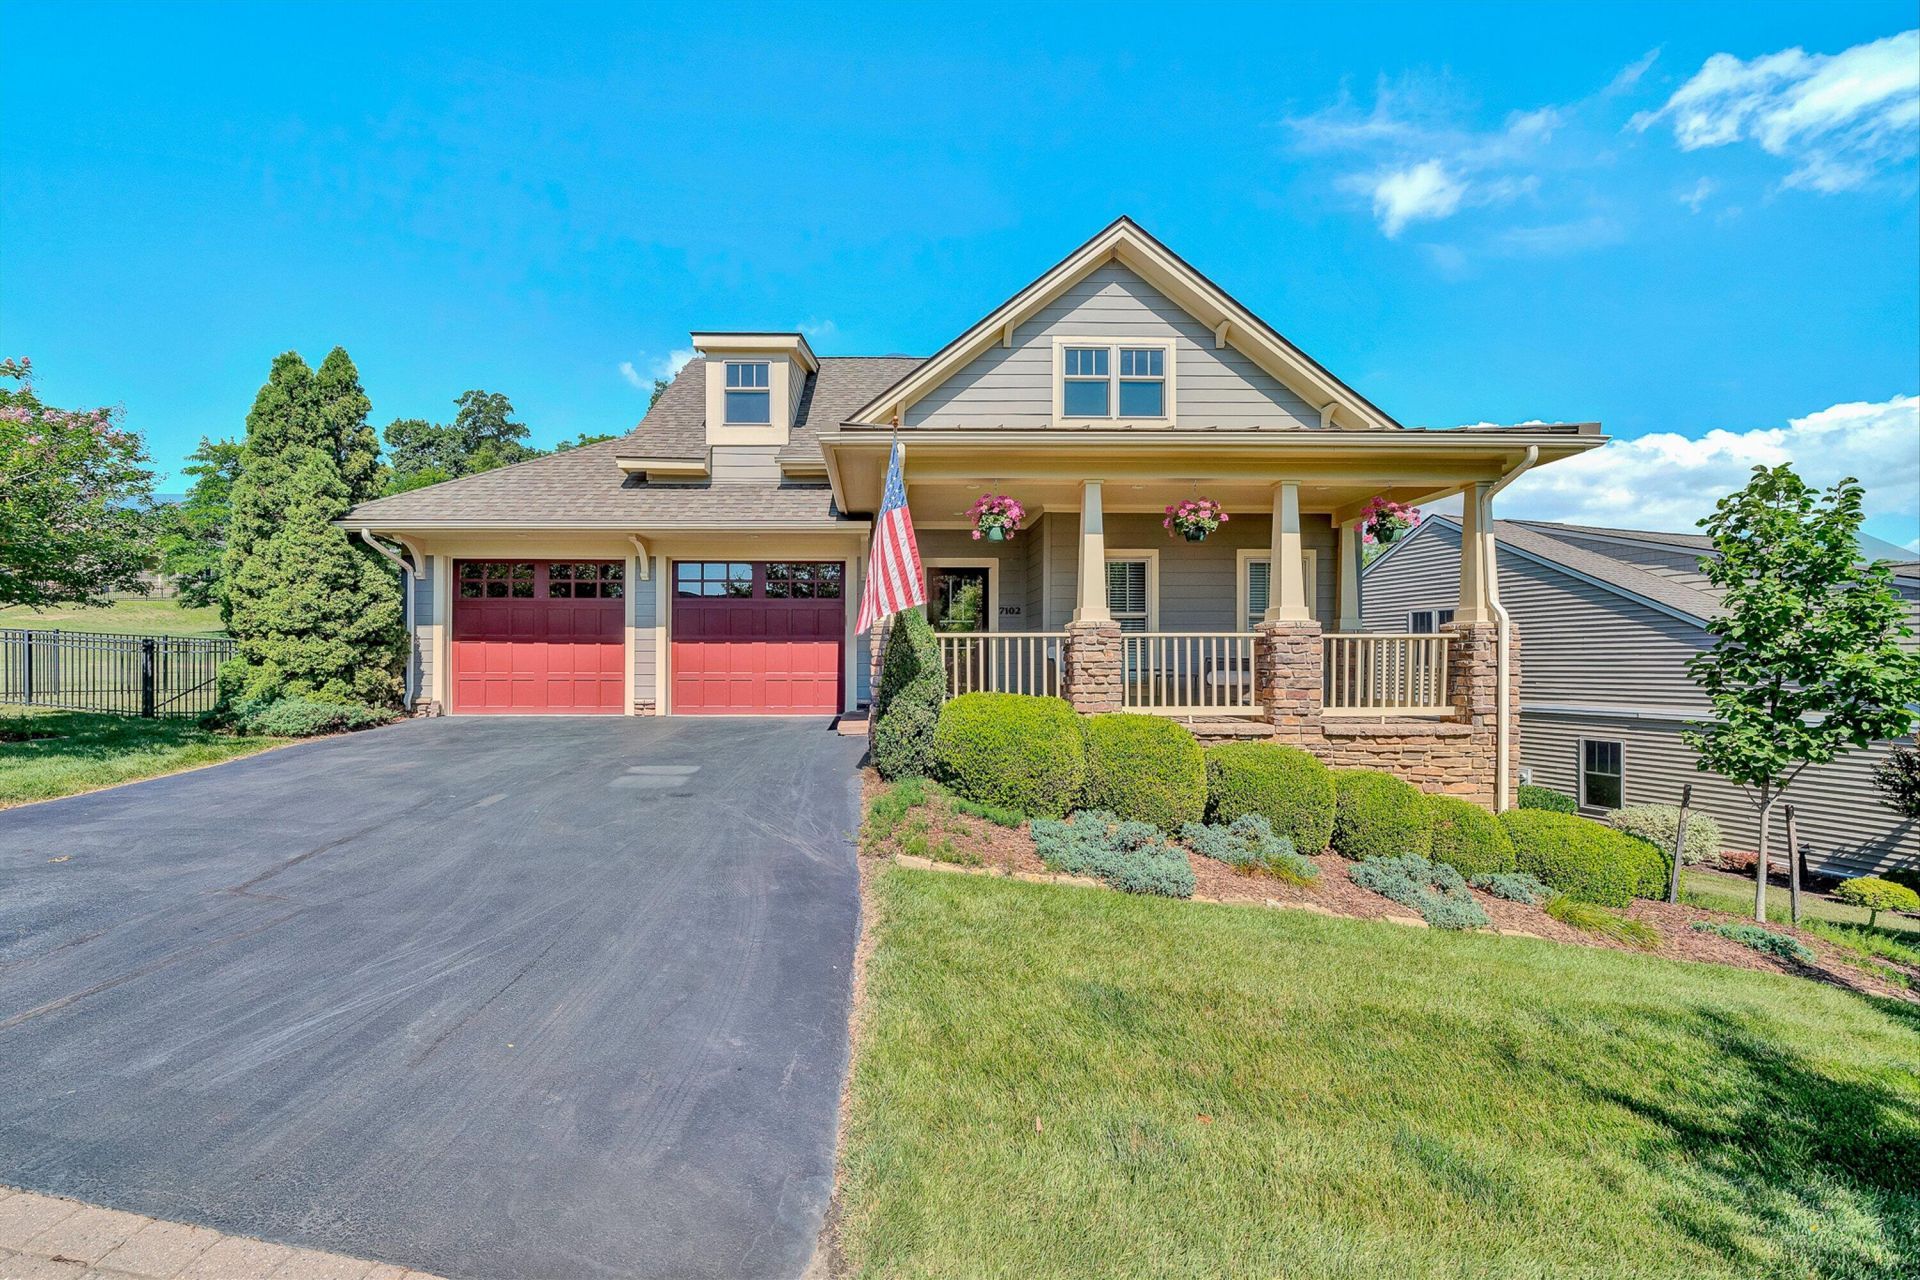
Welcome to this beautifully maintained home in the highly desirable Masons Crest community, offering the ease and convenience of main level living. Rich hardwood floors flow throughout the home, creating a warm and inviting atmosphere. The stunning family room is the heart of the home, featuring soaring vaulted ceilings, gorgeous triple crown moulding, custom built ins and a cozy gas fireplace. The spacious eat in kitchen provides loads of cabinet space, granite counters and newer appliances. Step outside to enjoy the private, fenced in backyard, where professionally landscaped gardens create a peaceful retreat. The covered back patio offers the perfect space for morning coffee, outdoor dining or simply relaxing while enjoying the beautiful surroundings.
Property Features
Property Type: Residential - Single Family
Cooling: Central Air
Fenced: Yes
Fireplaces: 1
Garage: 2 car attached
Heating: Heat Pump Gas
Home Style: Patio
Lot Size: 0.24 Acres
Taxes: $5,168
Year Built: 2008
Amenities
Bookcases
Breakfast Area
Cathedral Ceiling(s)
Ceiling Fan(s)
Storage
Walk-In Closet(s)
Wired for Sound
Fenced Yard
Patio
Paved Driveway
Feature Descriptions
Appliances: Clothes Dryer, Clothes Washer, Dishwasher, Disposer, Microwave Oven (Built In), Range Electric, Refrigerator
Days on Site: 30
Exterior: Hard Board, Stone
Fireplace Location: Family Room, Gas Log
Floor: Tile - i.e. ceramic, Wood
Lot Dimensions: 0.24 acre(s)
Miscellaneous Features: Cable TV, Maint-Free Exterior, Paved Road, Underground Util
Parking: Primary Covered: Garage Attached
Porch: Covered Porch, Front Porch, Rear Porch
Sewer: Public Sewer
Special View Info: Mountain(s)
Water: Public
Window: Tilt-In
Local Schools
High School: Cave Spring
Middle School: Cave Spring
Elementary School: Penn Forest
Listed By / Shown By
Listed By
Agency Name: MKB, REALTORS(r)

Shown By
Agent Name: Tammy Pence
Agent Phone: (540) 292-0433
Estimate Your Payment
Estimated Payment
$ 1,840.32 per month $1,246.32 Principal & Interest $430.67 Property Tax $163.33 Homeowner's InsuranceChange Payment Information



Privacy Policy / DMCA Notice / ADA Accessibility


This site is hosted, designed and copyright
© 1994 - 2026 by
Delta Media Group, Inc. -- Patent Pending --
7102 Linn Cove Ct | MLS# 928541
This single family home located at 7102 Linn Cove Ct , Roanoke, VA 24018 is currently listed for sale by MKB, REALTORS(r), with an asking price of $560,000. This property was built in 2008 and has 3 bedrooms and 2 full baths with 2356 sq. ft. Linn Cove Ct is located in the Masons Crest subdivision. Search Masons Crest real estate on tpence.mkbrealtors.com today.