

BEDS3
BATHS2 full
SQUARE FEET1,710
MLS#929986
STATUSPending
PROPERTY TYPEResidential - Single Family
SUBDIVISIONThe Woodlands
Property Description
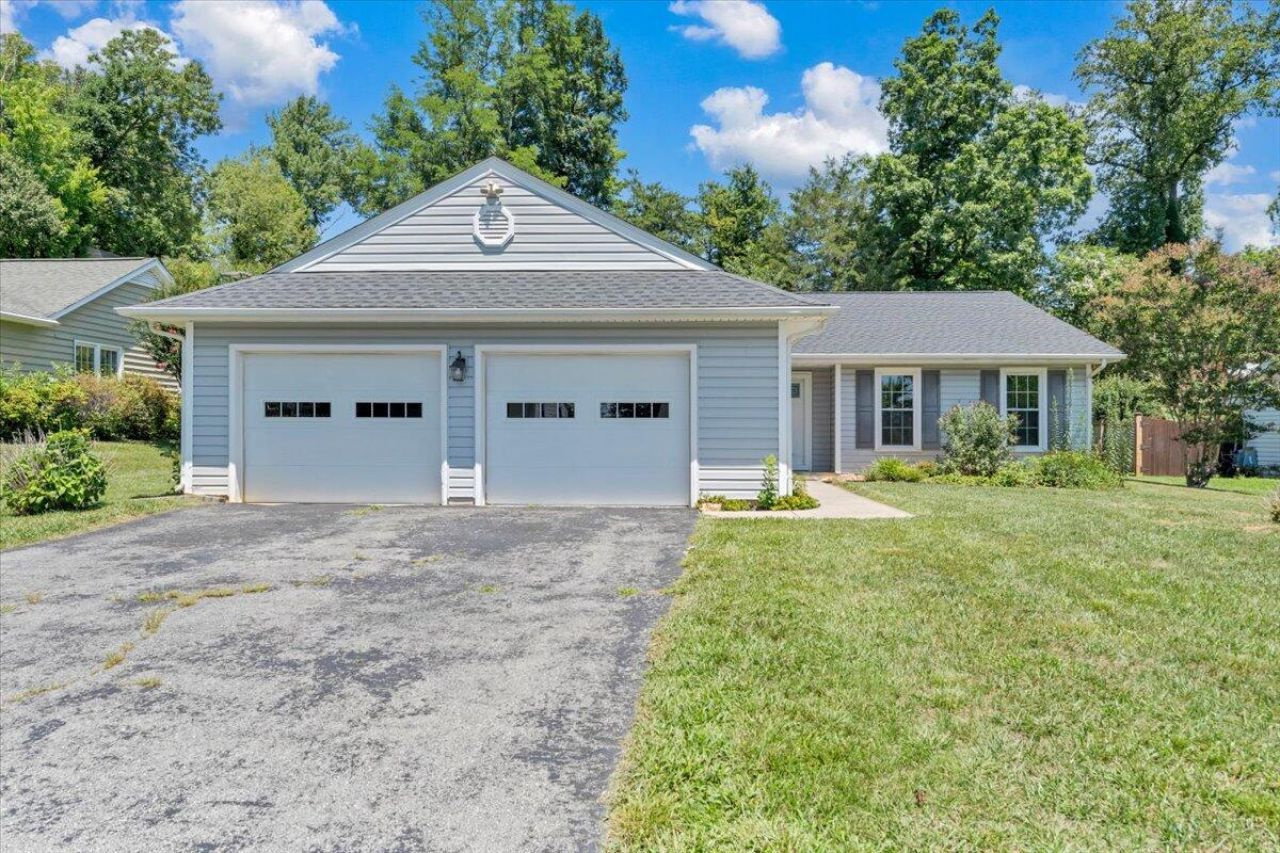
Great One Level Living! Many of the expensive repairs have been done to this home. Replaced Gas Furnace, Air Conditioner 1 yr ago, w/semi annual inspections. Newer Stove and Dishwasher. Roof 2 years old. H20 Heater 3 years old. Brand new carpet in the B/Rs and Living Rm. New flooring in the Large Laundry Rm. Newer sink tops and ceramic floors in Baths. Walk-in-Closet in the Primary B/R. Fenced back yard. Oversized 2 Car Garage.
Property Features
Property Type: Residential - Single Family
Cooling: Central Air
Fenced: Yes
Fireplaces: 1
Garage: 2 car attached
Heating: Forced Air Gas
Home Style: Ranch
Lot Size: 0.26 Acres
Stories: 1.0
Taxes: $2,907
Year Built: 1979
Amenities
Cathedral Ceiling(s)
Storage
Fenced Yard
Patio
Paved Driveway
Feature Descriptions
Appliances: Clothes Washer, Dishwasher, Disposer, Microwave Oven (Built In), Range Electric
Days on Site: 31
Exterior: Vinyl
Fireplace Location: Family Room, Gas Log
Floor: Carpet, Luxury Vinyl Plank, Tile - i.e. ceramic
Lot: Level, Up Slope
Lot Dimensions: 0.26 acre(s)
Miscellaneous Features: Cable TV, Cul-De-Sac, Maint-Free Exterior, Paved Road, Underground Util
Parking: Primary Covered: Garage Attached
Sewer: Public Sewer
Water: Public
Local Schools
High School: Northside
Middle School: Northside
Elementary School: Glen Cove
Listed By / Shown By
Listed By
Agency Name: RE/MAX ALL STARS
Agency Phone: (540) 992-2525
Shown By
Agent Name: Tammy Pence
Agent Phone: (540) 292-0433
Agency Title: MKB, REALTORS

Estimate Your Payment
Estimated Payment
$ 997.29 per month $667.56 Principal & Interest $242.25 Property Tax $87.49 Homeowner's InsuranceChange Payment Information



Privacy Policy / DMCA Notice / ADA Accessibility


This site is hosted, designed and copyright
© 1994 - 2026 by
Delta Media Group, Inc. -- Patent Pending --
7041 Autumn Wood Ln | MLS# 929986
This single family home located at 7041 Autumn Wood Ln, Roanoke, VA 24019 is currently listed for sale with an asking price of $299,950. This property was built in 1979 and has 3 bedrooms and 2 full baths with 1710 sq. ft. Autumn Wood Ln is located in the The Woodlands subdivision. Search The Woodlands real estate on tpence.mkbrealtors.com today.