

BEDS3
BATHS2 full 1 partial
SQUARE FEET2,051
MLS#928047
STATUSActive
PROPERTY TYPEResidential - Single Family
SUBDIVISIONFranklin Shores
Property Description
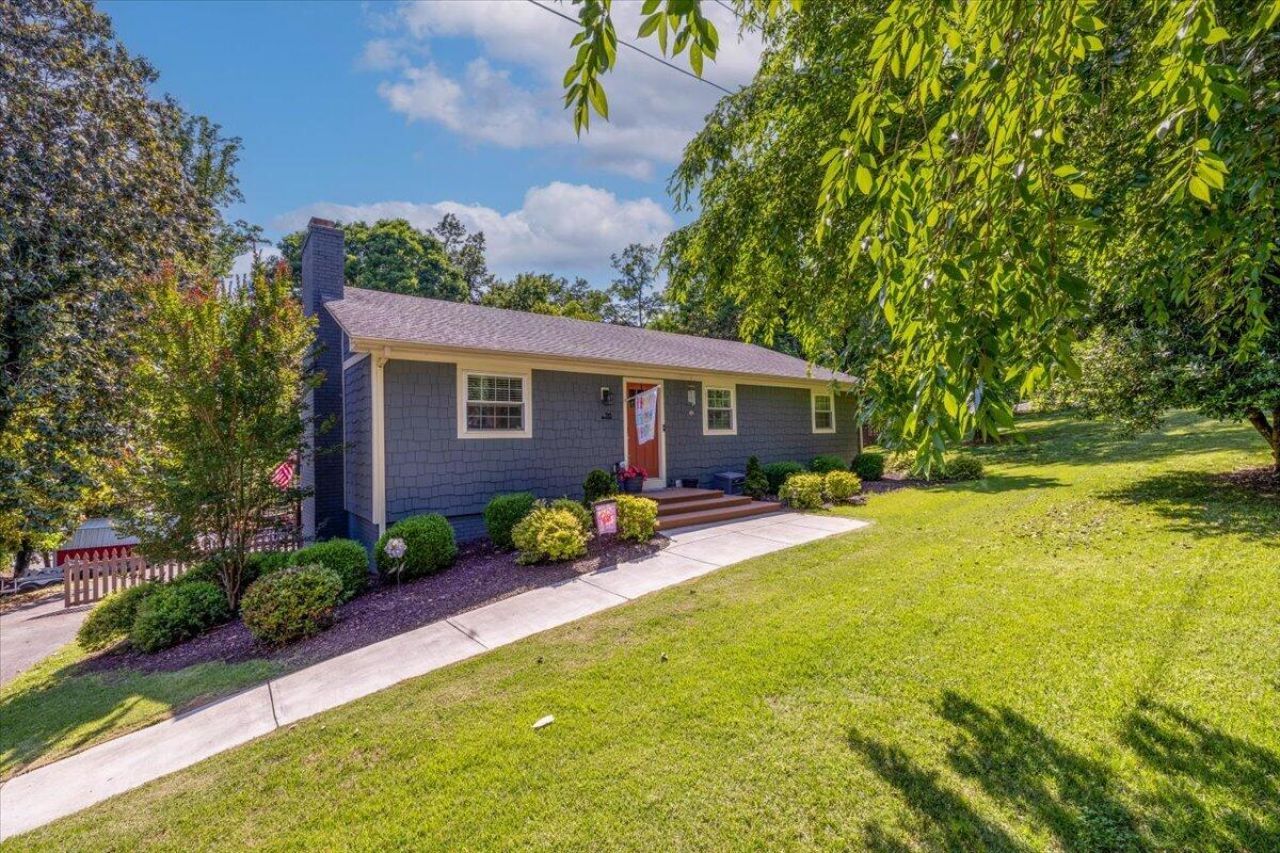
Lakefront living at its finest! Nestled on a beautiful 1-acre waterfront lot with breathtaking views. Beautiful wood flooring, upscale finishes, and high-end Bosch appliances. A stunning wrought iron spiral staircase, expansive windows, glass doors inviting natural light and stunning views. Former garage transformed into livable space; suited with sliding glass doors maximizing the waterfront setting. Waterproofed lower porch, direct access to the water; featuring a new motorboat lift/floater (2024). Additional Major Improvements: whole-house generator & filtration system. Avg water at dock ~6ft - No HOA/POA
Property Features
Property Type: Residential - Single Family
Basement: Yes
Cooling: Heat Pump Electric
Fenced: Yes
Fireplaces: 1
Heating: Heat Pump Electric
Home Style: Ranch
Lot Size: 1.00 Acres
Stories: 1.0
Taxes: $3,043
Year Built: 1973
Amenities
Walk-In Closet(s)
Deck
Fenced Yard
Hot Tub
Patio
Paved Driveway
Feature Descriptions
Appliances: Clothes Dryer, Clothes Washer, Dishwasher, Disposer, Generator, Microwave Oven (Built In), Range Electric, Refrigerator, Wall Oven
Boat Dock: A-Roof, Boat Hoist, Floater
Channel Marker: B49
Exterior: Brick, Fiber Cement
Exterior Door(s): Fiberglass
Fireplace Location: Family Room
Floor: Tile - i.e. ceramic, Wood
Hot Tub: Yes
Lot: Cleared
Lot Dimensions: 1.00 acre(s)
Miscellaneous Features: Paved Road
Nearby Water: Smith Mountain Lake
Porch: Front Porch, Rear Porch
Sewer: Private Septic
Special View Info: Lake
Total Rooms: 6
Water: Private Well
Water Access Only: Deed/Assgn Dock
Water Features: Cove
Window: Insulated
Local Schools
High School: Franklin County
Middle School: Ben Franklin Middle
Elementary School: Dudley
Listed By / Shown By
Listed By
Agency Name: WAINWRIGHT & CO., REALTORS(r)
Agency Phone: (540) 387-5800
Shown By
Agent Name: Tammy Pence
Agent Phone: (540) 292-0433
Agency Title: MKB, REALTORS

Estimate Your Payment
Estimated Payment
$ 2,078.58 per month $1,613.54 Principal & Interest $253.58 Property Tax $211.46 Homeowner's InsuranceChange Payment Information



Privacy Policy / DMCA Notice / ADA Accessibility


This site is hosted, designed and copyright
© 1994 - 2026 by
Delta Media Group, Inc. -- Patent Pending --
70 Crescent Ln | MLS# 928047
This single family home located at 70 Crescent Ln , Wirtz, VA 24184 is currently listed for sale with an asking price of $725,000. This property was built in 1973 and has 3 bedrooms and 2 full and 1 partial baths with 2051 sq. ft. Crescent Ln is located in the Franklin Shores subdivision. Search Franklin Shores real estate on tpence.mkbrealtors.com today.