

BEDS3
BATHS2 full
SQUARE FEET1,880
MLS#930586
STATUSActive
PROPERTY TYPEResidential - Single Family
SUBDIVISIONWindsor Hills
Property Description
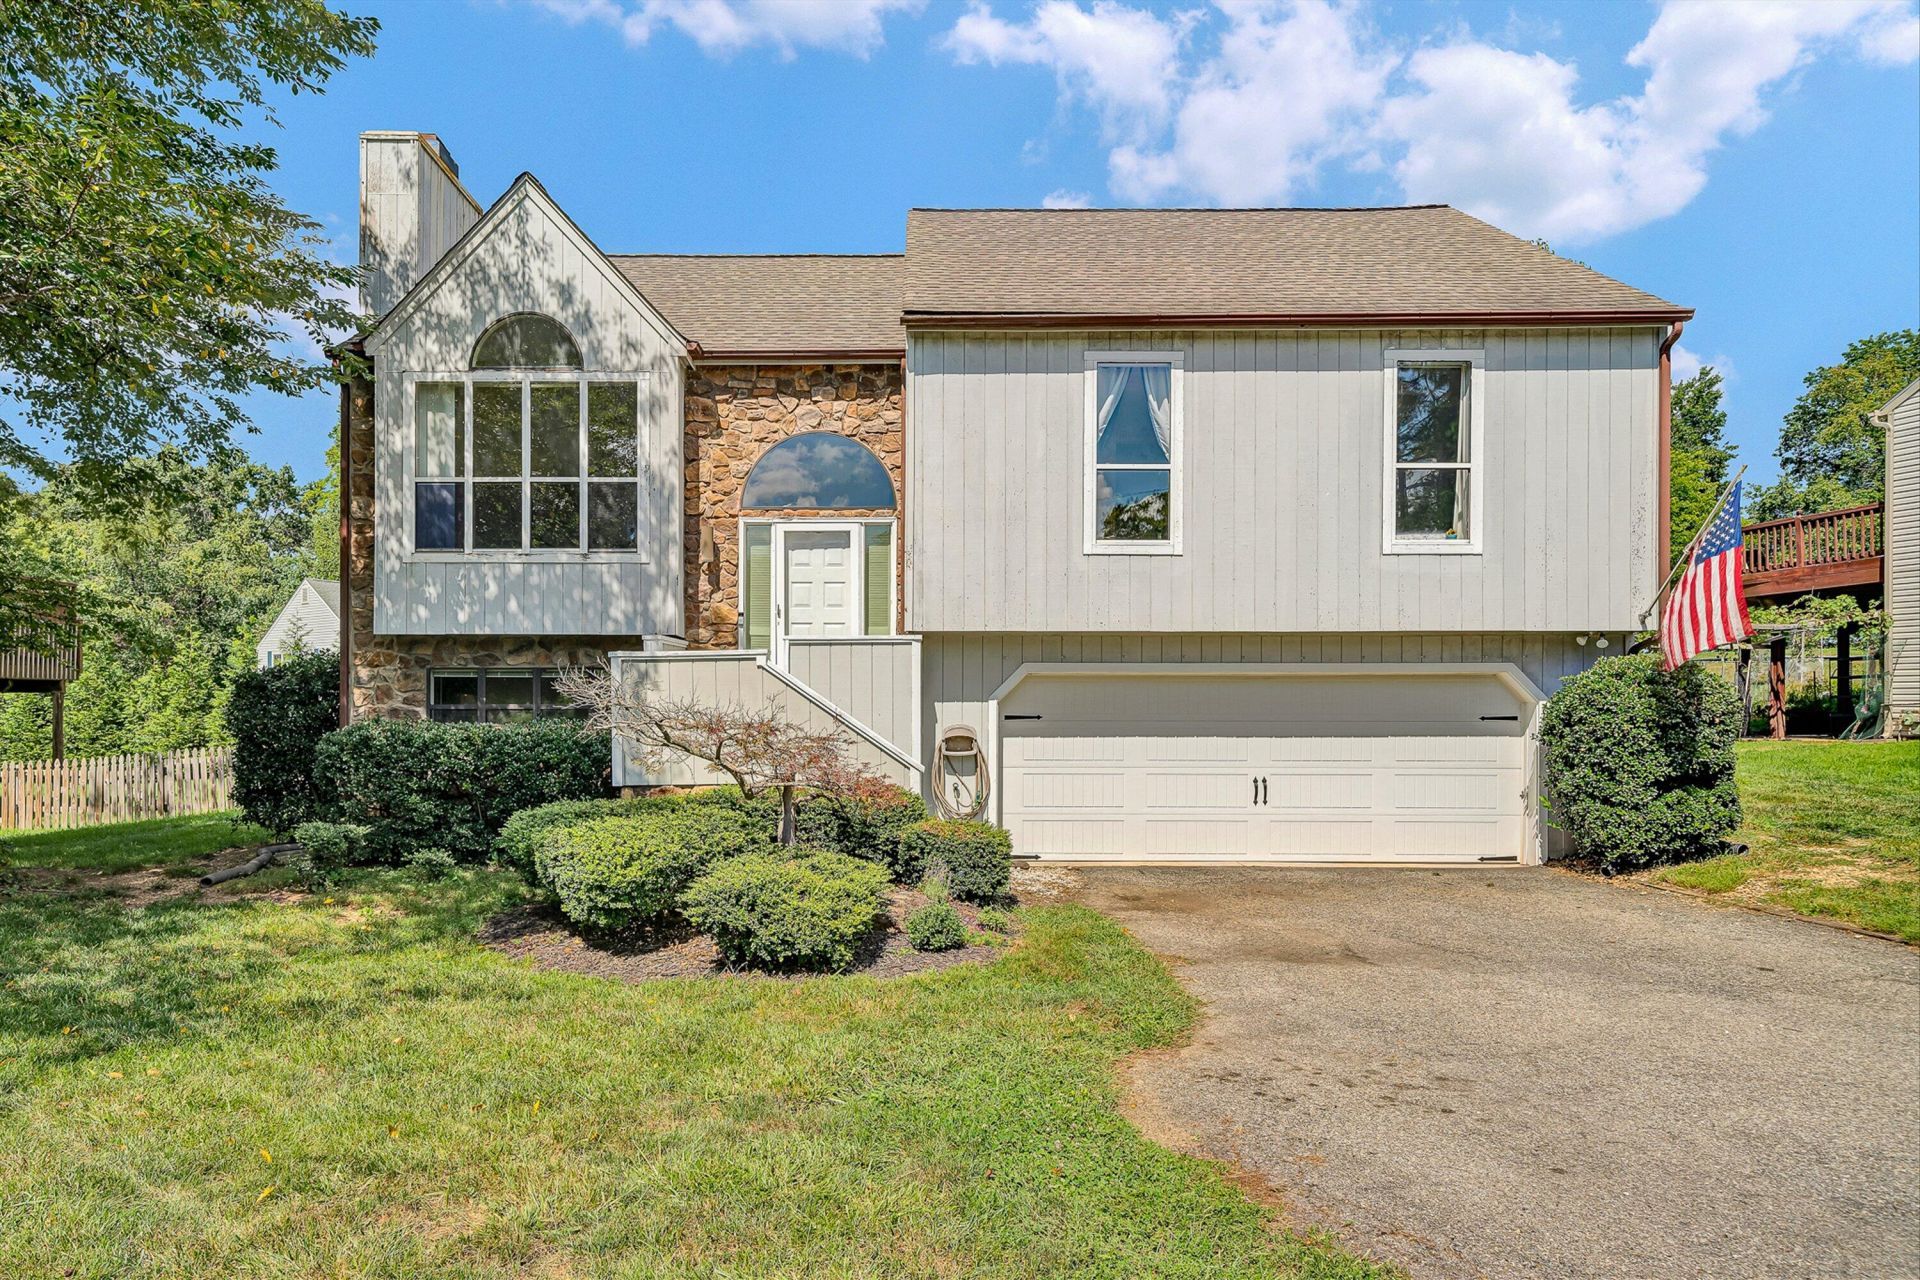
Welcome to this inviting home in a desirable Southwest Roanoke County location! Offering 3 bedrooms, 2 full baths, and approximately 1,880 square feet of comfortable living space, this home provides a great blend of functionality and convenience. The main level features a spacious living and dining area highlighted by a cathedral ceiling and abundant natural light. The eat-in kitchen offers plenty of cabinet space and opens directly to the deck, creating an ideal spot for outdoor dining and entertaining. The primary suite features a private full bath, skylight, and walk-in closet, while two additional bedrooms and a full hall bath complete the main level. Downstairs, you'll find a large family room with a fireplace, along with laundry, storage, and access to the two-car garage. Step outside to enjoy the deck, patio, and large fenced backyard--perfect for relaxing, gardening, pets, and gatherings. Conveniently located near shopping, dining, and within the Hidden Valley school area. Don't miss the opportunity to make this well-located home your own!
Property Features
Property Type: Residential - Single Family
Basement: Yes
Cooling: Central Air
Fenced: Yes
Fireplaces: 1
Garage: 2
Heating: Forced Air Gas, Heat Pump Electric
Home Style: Split-Foyer
Lot Size: 0.31 Acres
Taxes: $3,000
Year Built: 1987
Amenities
Bookcases
Cathedral Ceiling(s)
Ceiling Fan(s)
Walk-In Closet(s)
Deck
Fenced Yard
Garden Space
Patio
Paved Driveway
Feature Descriptions
Appliances: Clothes Dryer, Clothes Washer, Dishwasher, Disposer, Garage Door Opener, Range Electric, Refrigerator
Days on Site: 5
Exterior: Stone, Wood
Fireplace Location: Family Room, Gas Log
Floor: Carpet, Tile - i.e. ceramic, Vinyl, Wood
Lot: Level
Lot Dimensions: 0.31 acre(s)
Parking: Primary Covered: Garage Under
Sewer: Public Sewer
Water: Public
Local Schools
High School: Hidden Valley
Middle School: Hidden Valley
Elementary School: Oak Grove
Listed By / Shown By
Listed By
Agency Name: COLDWELL BANKER TOWNSIDE, REALTORS(r)
Agency Phone: (540) 989-3311
Shown By
Agent Name: Tammy Pence
Agent Phone: (540) 292-0433
Agency Title: MKB, REALTORS

Estimate Your Payment
Estimated Payment
$ 1,093.02 per month $745.34 Principal & Interest $250.00 Property Tax $97.68 Homeowner's InsuranceChange Payment Information



Privacy Policy / DMCA Notice / ADA Accessibility


This site is hosted, designed and copyright
© 1994 - 2026 by
Delta Media Group, Inc. -- Patent Pending --
5605 Castle Rock Rd | MLS# 930586
This single family home located at 5605 Castle Rock Rd , Roanoke, VA 24018 is currently listed for sale with an asking price of $334,900. This property was built in 1987 and has 3 bedrooms and 2 full baths with 1880 sq. ft. Castle Rock Rd is located in the Windsor Hills subdivision. Search Windsor Hills real estate on tpence.mkbrealtors.com today.