

BEDS5
BATHS3 full 2 partial
SQUARE FEET3,554
MLS#921800
STATUSActive
PROPERTY TYPEResidential - Single Family
SUBDIVISIONLayman Lawn
Property Description
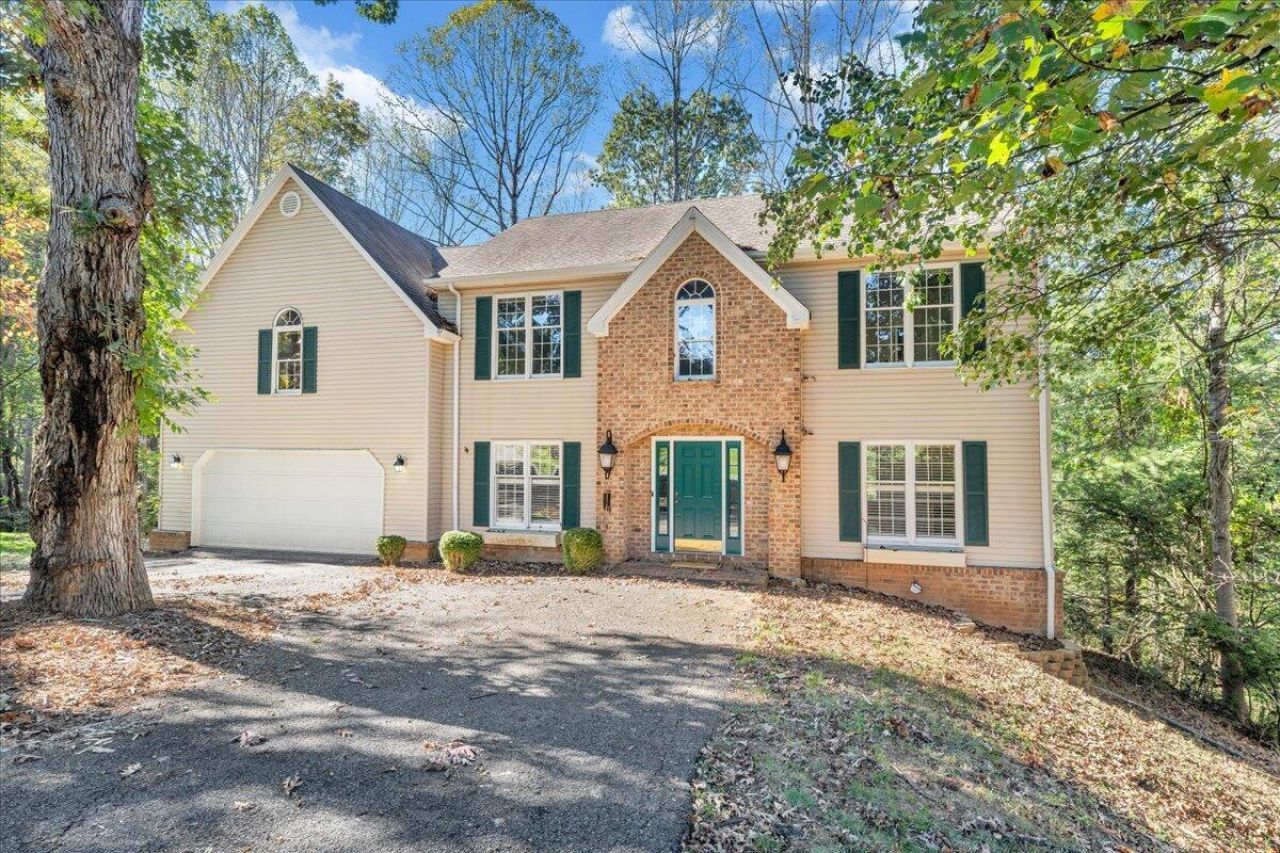
Welcome to 5539 Highfields Road, a highly sought-after address in Cave Spring. Built in 1995, this spacious home offers 5 bedrooms, 3 full and 2 half baths, and over 3,500 sq ft of living space on nearly half an acre. The inviting floor plan features hardwood floors, cozy carpeted areas, and a fireplace perfect for gathering. A finished basement provides flexible space for a home office, media room, or gym, while central cooling and a heat pump ensure year-round comfort. Outside, enjoy a private yard with room to relax, garden, or play. With an attached garage, a great location, and lots of privacy, this property combines location, lifestyle, and lasting value. Schedule your showing today!
Property Features
Property Type: Residential - Single Family
Basement: Yes
Cooling: Heat Pump Electric
Fireplaces: 2
Garage: 2 car attached
Heating: Heat Pump Electric, Zoned
Home Style: 2 Story
Lot Size: 0.49 Acres
Stories: 2.0
Taxes: $5,116
Year Built: 1995
Amenities
Bookcases
Breakfast Area
Cathedral Ceiling(s)
Walk-In Closet(s)
Wet Bar
Whirlpool Bath
Deck
Patio
Paved Driveway
Feature Descriptions
Appliances: Dishwasher, Microwave Oven (Built In), Range Electric, Refrigerator
Days on Site: 279
Exterior: Brick, Vinyl
Fireplace Location: Family Room, Primary Bedroom
Floor: Carpet, Vinyl, Wood
Lot: Secluded, Wooded
Lot Dimensions: 0.49 acre(s)
Miscellaneous Features: Cul-De-Sac, In-Law Quarters, Paved Road
Parking: Primary Covered: Garage Attached
Sewer: Public Sewer
Water: Public
Wooded: Yes
Local Schools
High School: Hidden Valley
Middle School: Hidden Valley
Elementary School: Cave Spring
Listed By / Shown By
Listed By
Agency Name: LPT REALTY LLC
Agency Phone: (877) 366-2213
Shown By
Agent Name: Tammy Pence
Agent Phone: (540) 292-0433
Agency Title: MKB, REALTORS

Estimate Your Payment
Estimated Payment
$ 1,782.82 per month $1,199.31 Principal & Interest $426.33 Property Tax $157.17 Homeowner's InsuranceChange Payment Information



Privacy Policy / DMCA Notice / ADA Accessibility


This site is hosted, designed and copyright
© 1994 - 2026 by
Delta Media Group, Inc. -- Patent Pending --
5539 Highfields Rd | MLS# 921800
This single family home located at 5539 Highfields Rd, Roanoke, VA 24018 is currently listed for sale with an asking price of $538,880. This property was built in 1995 and has 5 bedrooms and 3 full and 2 partial baths with 3554 sq. ft. Highfields Rd is located in the Layman Lawn subdivision. Search Layman Lawn real estate on tpence.mkbrealtors.com today.