

BEDS3
BATHS3 full
SQUARE FEET1,984
MLS#927850
STATUSPending
PROPERTY TYPEResidential - Single Family
SUBDIVISIONLayman Lawn
Property Description
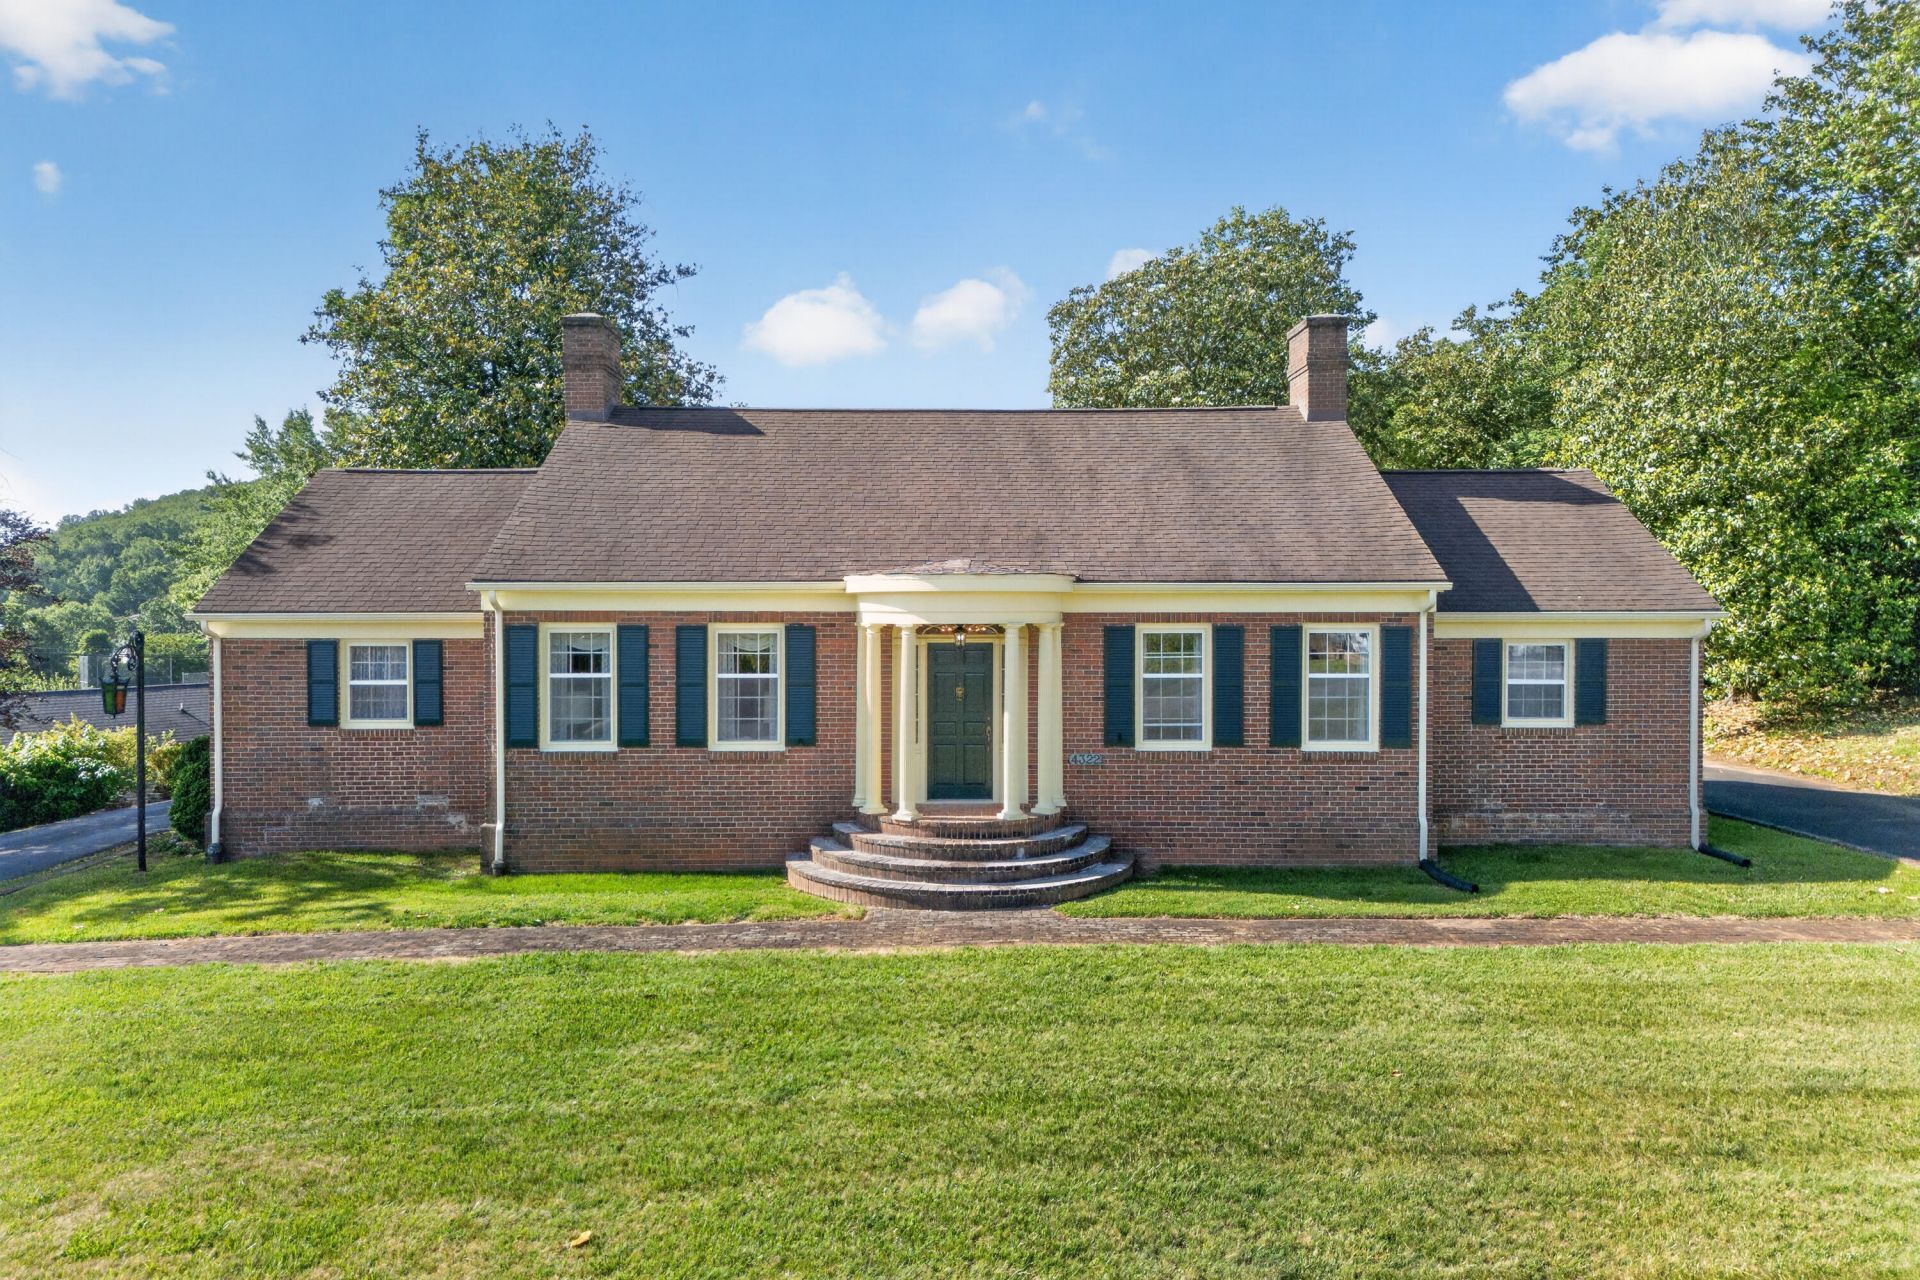
Welcome home to this charming 3 BR 3 BA Brick home nestled in a very desirable south county neighborhood. From the moment you arrive, the stately front entrance and classic architecture stand out. Enjoy spacious 10' ceilings that add warmth and openness, as well as two primary bedroom suites. Plan to entertain on the large deck with a pool in the backyard. Also includes a separate 18 x 20 detached garage in backyard to keep your vehicle and tools in. Some recent upgrades include new gutters on home and garage, as well as some interior and exterior painting.
Property Features
Property Type: Residential - Single Family
Basement: Yes
Cooling: Central Air
Fireplaces: 2
Heating: Heat Pump Gas
Home Style: 1 Story
Lot Size: 0.77 Acres
Taxes: $3,271
Year Built: 1960
Amenities
Aboveground Pool
Feature Descriptions
Appliances: Microwave Oven (Built In), Range Electric, Refrigerator
Days on Site: 55
Exterior: Brick
Floor: Tile - i.e. ceramic, Wood
Lot Dimensions: 0.77 acre(s)
Parking: Primary Covered: Garage Detached
Sewer: Private Septic
Swimming Pool: Yes
Water: Public
Local Schools
High School: Hidden Valley
Middle School: Hidden Valley
Elementary School: Cave Spring
Listed By / Shown By
Listed By
Agency Name: THOMAS & WALL REAL ESTATE LLC
Agency Phone: (540) 745-8973
Shown By
Agent Name: Tammy Pence
Agent Phone: (540) 292-0433
Agency Title: MKB, REALTORS

Estimate Your Payment
Estimated Payment
$ 1,241.47 per month $856.62 Principal & Interest $272.58 Property Tax $112.26 Homeowner's InsuranceChange Payment Information



Privacy Policy / DMCA Notice / ADA Accessibility


This site is hosted, designed and copyright
© 1994 - 2026 by
Delta Media Group, Inc. -- Patent Pending --
4322 Rosecrest Rd | MLS# 927850
This single family home located at 4322 Rosecrest Rd, Roanoke, VA 24018 is currently listed for sale with an asking price of $384,900. This property was built in 1960 and has 3 bedrooms and 3 full baths with 1984 sq. ft. Rosecrest Rd is located in the Layman Lawn subdivision. Search Layman Lawn real estate on tpence.mkbrealtors.com today.