

BEDS3
BATHS2 full
SQUARE FEET1,118
MLS#927834
STATUSActive
PROPERTY TYPEResidential - Single Family
SUBDIVISIONBradshaw
Property Description
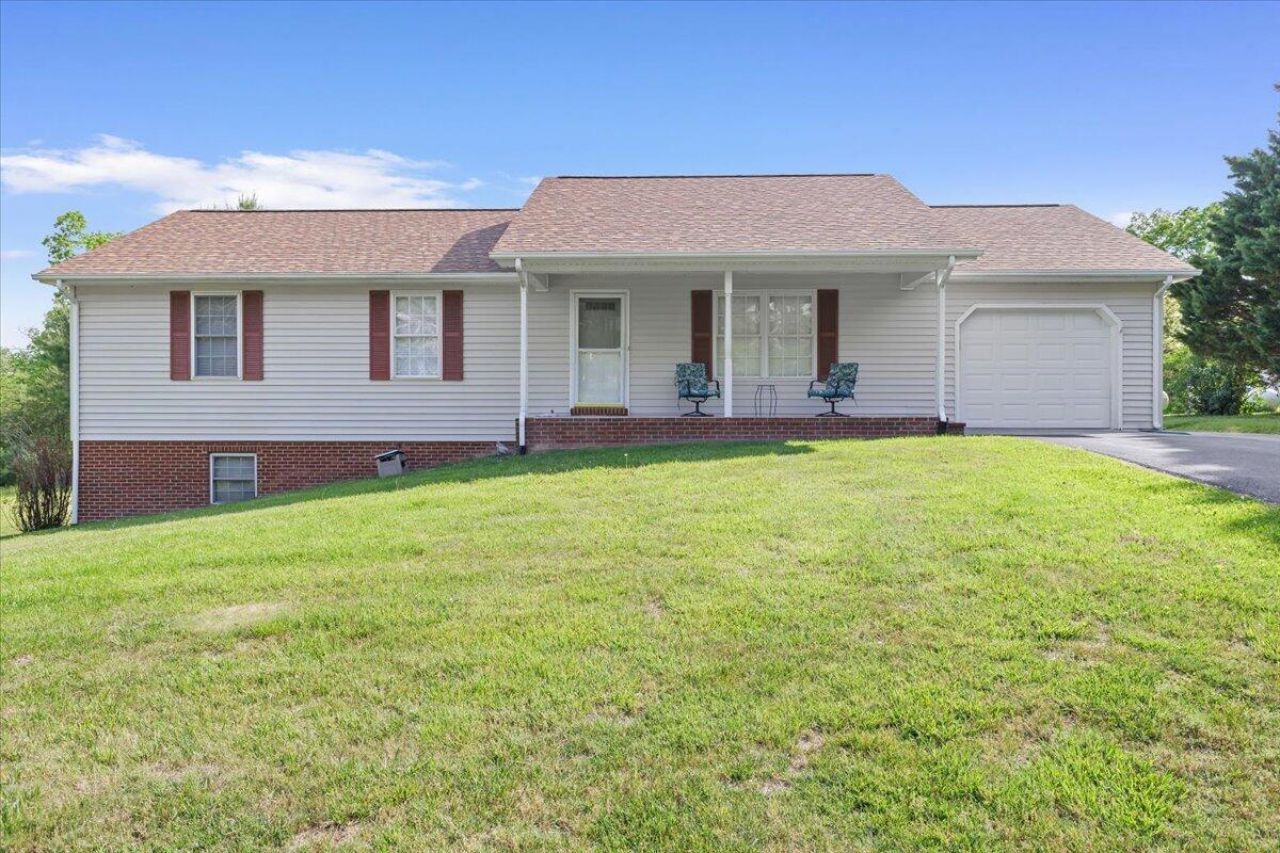
Beautiful 3BR/2BA ranch in Elliston, VA! Centrally located between Roanoke and Blacksburg, this home features an attached Garage plus a detached TWO Car Garage with a bonus room above. The unfinished basement with high ceilings is ready to be finished to double your squarefootage! Major updates include a new roof and porch (2025) and a well-maintained septic. Move-in ready with room to grow--come see the potential at 4110 Flatwoods Road!
Property Features
Property Type: Residential - Single Family
Basement: Yes
Cooling: Central Air
Garage: 3 car attached
Heating: Forced Air Gas
Home Style: 1 Story
Lot Size: 0.99 Acres
Taxes: $1,535
Year Built: 1999
Amenities
Ceiling Fan(s)
Garden Space
Paved Driveway
Feature Descriptions
Appliances: Dishwasher, Microwave Oven (Built In), Range Electric, Refrigerator
Days on Site: 2
Exterior: Vinyl
Exterior Door(s): Metal
Fireplace Location: Basement
Floor: Carpet, Concrete, Vinyl
Lot: Cleared, Level
Lot Dimensions: 0.99 acre(s)
Miscellaneous Features: Cable TV, Maint-Free Exterior, Paved Road, Satellite Dish
Parking: Primary Covered: Garage Attached, Additional Covered: Garage Detached, Uncovered: Off Street Parking
Porch: Front Porch, Rear Porch
Sewer: Private Septic
Special View Info: Sunrise, Sunset
Water: Private Well
Window: Insulated
Local Schools
High School: Eastern Montgomery
Middle School: Shawsville
Elementary School: Eastern Montgomery
Listed By / Shown By
Listed By
Agency Name: RE/MAX ALL STARS
Agency Phone: (540) 992-2525
Shown By
Agent Name: Tammy Pence
Agent Phone: (540) 292-0433
Agency Title: MKB, REALTORS

Estimate Your Payment
Estimated Payment
$ 908.25 per month $689.91 Principal & Interest $127.92 Property Tax $90.42 Homeowner's InsuranceChange Payment Information



Privacy Policy / DMCA Notice / ADA Accessibility


This site is hosted, designed and copyright
© 1994 - 2026 by
Delta Media Group, Inc. -- Patent Pending --
4110 Flatwoods Rd | MLS# 927834
This single family home located at 4110 Flatwoods Rd , Elliston, VA 24087 is currently listed for sale with an asking price of $309,995. This property was built in 1999 and has 3 bedrooms and 2 full baths with 1118 sq. ft. Flatwoods Rd is located in the Bradshaw subdivision. Search Bradshaw real estate on tpence.mkbrealtors.com today.