

BEDS3
BATHS2 full
SQUARE FEET1,463
MLS#930671
STATUSPending
PROPERTY TYPEResidential - Single Family
Property Description
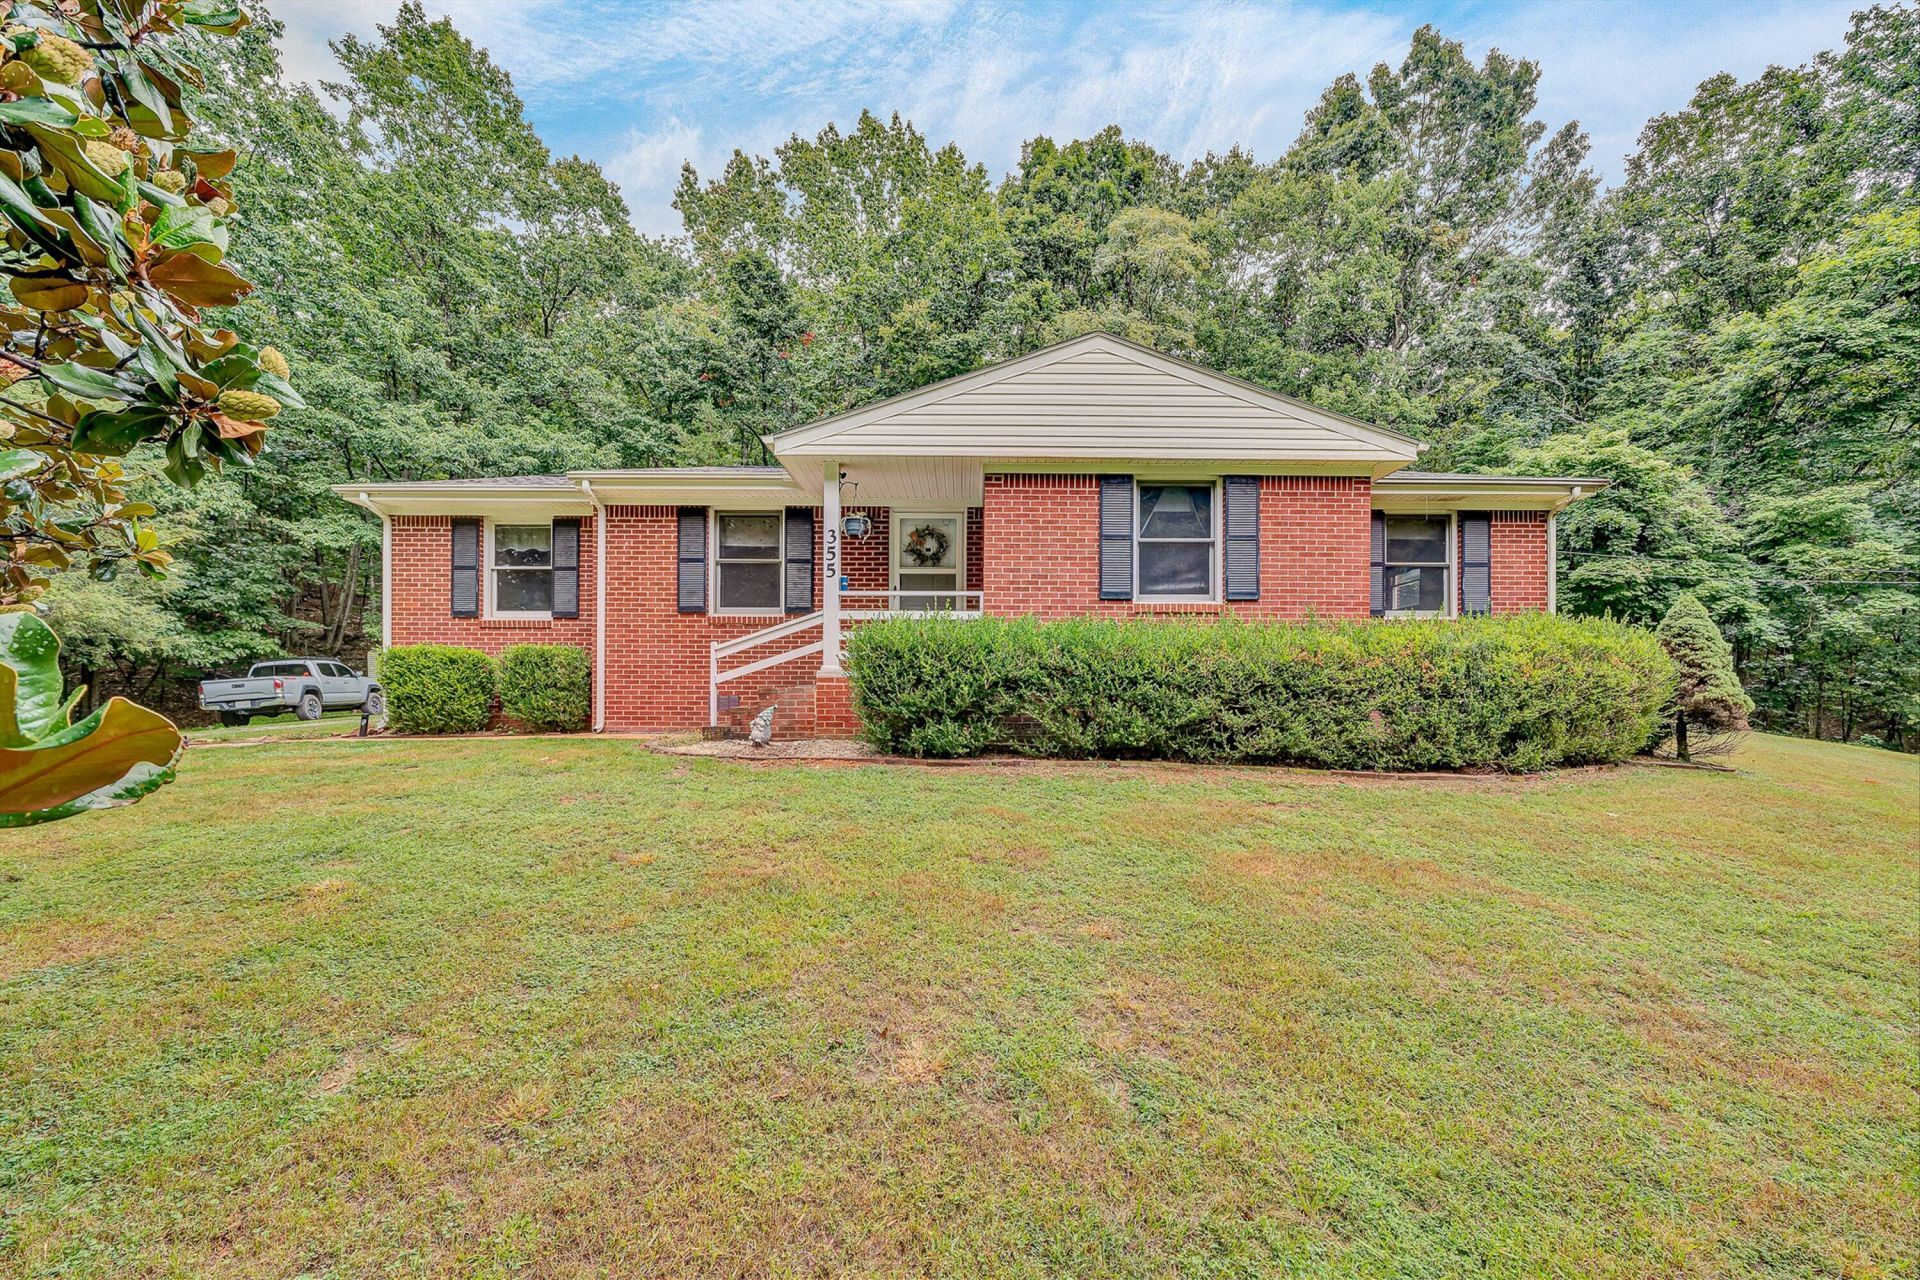
Classic brick ranch sitting on nearly 6 peaceful acres in Troutville! This home features impressive updates, including new flooring throughout and a beautifully refreshed kitchen with new butcher-block countertops, a new gas range and microwave (2023), stone-tile backsplash, new farmhouse sink, and freshly painted cabinetry. A large multipurpose room in the heart of the home could be used for additional living space and a home office. Outside, you'll find a barn for equipment or storage, 2 sheds, a carport, and a detached covered porch--ideal for creating an outdoor kitchen or entertaining space. A fenced portion of the yard provides a secure space for pets, with convenient access to the home through the back mudroom. Experience the perfect blend of modern updates, genuine one-level convenience, and tranquil rural living-- less than 15 minutes from Daleville and 25 minutes from downtown Roanoke!
Property Features
Property Type: Residential - Single Family
Cooling: Central Air
Fenced: Yes
Garage: 1
Heating: Forced Air Oil, Heat Pump Electric
Home Style: 1 Story, Ranch
Lot Size: 5.93 Acres
Stories: 1.0
Taxes: $1,803
Year Built: 1984
Amenities
Ceiling Fan(s)
Barn(s)
Fenced Yard
Garden Space
Shed(s)
Feature Descriptions
Appliances: Microwave Oven (Built In), Range Gas, Refrigerator
Days on Site: 7
Exterior: Brick
Floor: Laminate, Luxury Vinyl Plank
Lot Dimensions: 5.93 acre(s)
Outbuilding(s): Yes
Parking: Primary Covered: Carport Detached
Sewer: Private Septic
Special View Info: Mountain(s)
Water: Private Well
Local Schools
High School: Lord Botetourt
Middle School: Read Mountain
Elementary School: Troutville
Listed By / Shown By
Listed By
Agency Name: MKB, REALTORS(r)

Shown By
Agent Name: Tammy Pence
Agent Phone: (540) 292-0433
Estimate Your Payment
Estimated Payment
$ 943.18 per month $701.05 Principal & Interest $150.25 Property Tax $91.88 Homeowner's InsuranceChange Payment Information



Privacy Policy / DMCA Notice / ADA Accessibility


This site is hosted, designed and copyright
© 1994 - 2026 by
Delta Media Group, Inc. -- Patent Pending --
355 Houston Mines Rd | MLS# 930671
This single family home located at 355 Houston Mines Rd, Troutville, VA 24175 is currently listed for sale by MKB, REALTORS(r), with an asking price of $315,000. This property was built in 1984 and has 3 bedrooms and 2 full baths with 1463 sq. ft. Search Troutville real estate on tpence.mkbrealtors.com today.