
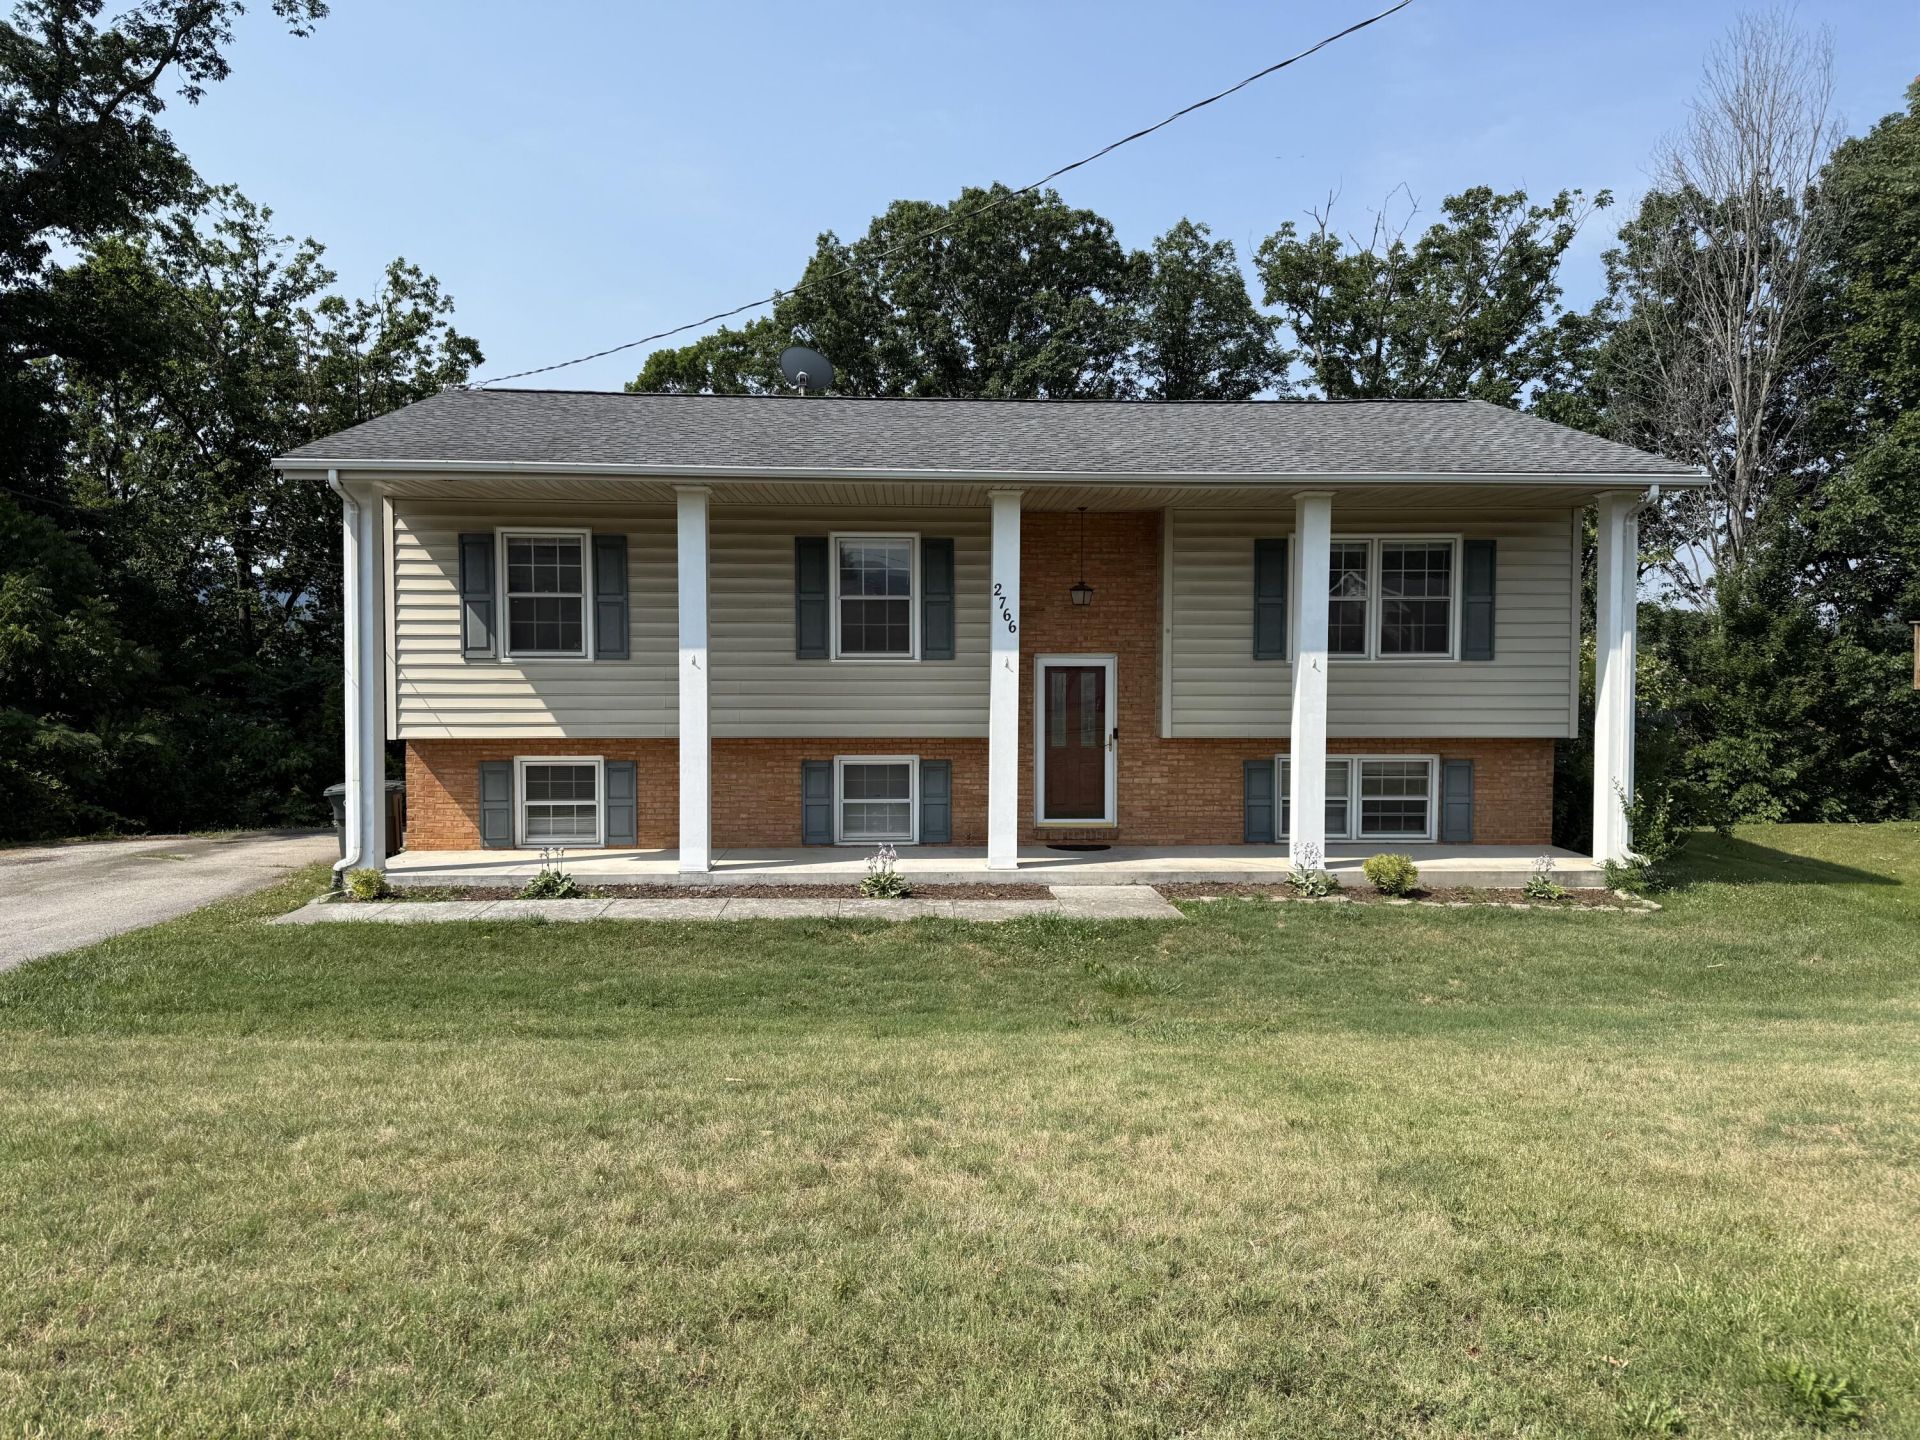

BEDS4
BATHS2 full 1 partial
SQUARE FEET2,233
MLS#928905
STATUSActive
PROPERTY TYPEResidential - Single Family
SUBDIVISIONBeverly Heights
Property Description
Welcome to this split-foyer home nestled on a spacious 0.47-acre lot in Salem's Beverly Heights neighborhood! Boasting 4 bedroomsand 2.5 bathrooms across 2,233 finished square feet of living space, this 1974-built residence offers an excellent, versatile layout. The main levelfeatures 3 comfortable bedrooms and 2 full bathrooms, including a convenient primary bedroom setup. On the lower level, you will find an additionalfinished bedroom and a half-bath, alongside 233 square feet of unfinished space--perfect for extra storage or a workshop area. Conveniently locatednear local schools and area amenities, this Beverly Heights property is ready for its next chapter. Schedule your tour today!
Property Features
Property Type: Residential - Single Family
Cooling: Heat Pump Water
Fenced: Yes
Fireplaces: 1
Heating: Forced Air Gas, Heat Pump Electric
Home Style: Split-Foyer
Lot Size: 0.47 Acres
Taxes: $1,715
Year Built: 1974
Amenities
Ceiling Fan(s)
Deck
Fenced Yard
Feature Descriptions
Appliances: Dishwasher, Microwave Oven (Built In), Range Electric, Refrigerator
Days on Site: 19
Exterior: Brick, Vinyl
Fireplace Location: Masonry
Floor: Carpet, Laminate
Lot: Level, Varied
Lot Dimensions: 0.47 acre(s)
Porch: Front Porch
Sewer: Public Sewer
Special View Info: Mountain(s)
Water: Public
Local Schools
High School: Salem High
Middle School: Andrew Lewis
Elementary School: West Salem
Listed By / Shown By
Listed By
Agency Name: NEXTHOME NEW RIVER VALLEY
Agency Phone: (540) 808-1001
Shown By
Agent Name: Tammy Pence
Agent Phone: (540) 292-0433
Agency Title: MKB, REALTORS

Estimate Your Payment
Estimated Payment
$ 1,023.95 per month $778.95 Principal & Interest $142.92 Property Tax $102.08 Homeowner's InsuranceChange Payment Information



Privacy Policy / DMCA Notice / ADA Accessibility


This site is hosted, designed and copyright
© 1994 - 2026 by
Delta Media Group, Inc. -- Patent Pending --
2766 Fletcher St | MLS# 928905
This single family home located at 2766 Fletcher St, Salem, VA 24153 is currently listed for sale with an asking price of $350,000. This property was built in 1974 and has 4 bedrooms and 2 full and 1 partial baths with 2233 sq. ft. Fletcher St is located in the Beverly Heights subdivision. Search Beverly Heights real estate on tpence.mkbrealtors.com today.