

BEDS3
BATHS3 full
SQUARE FEET2,611
MLS#928040
STATUSPending
PROPERTY TYPEResidential - Townhouse
SUBDIVISIONMeadows Of Ridgewood Farms
Property Description
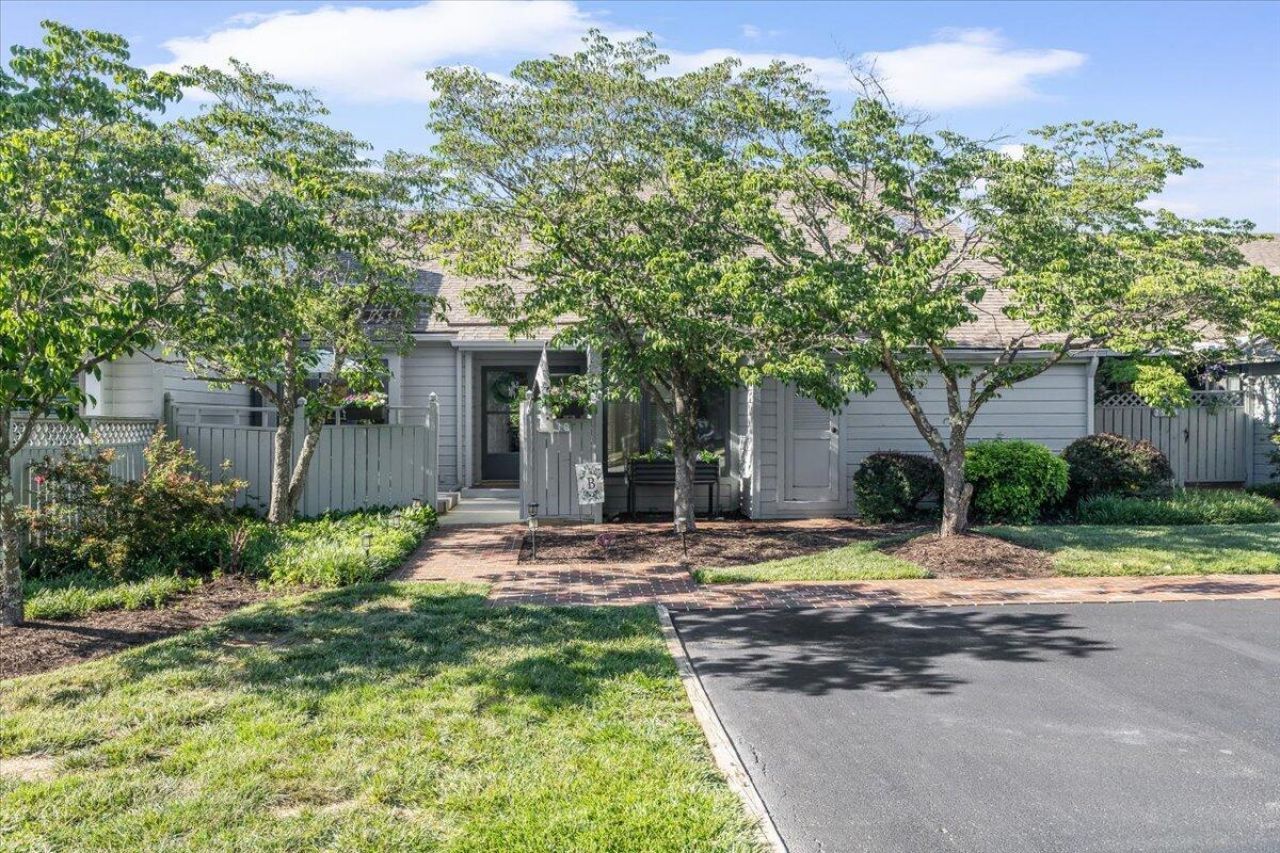
This beautifully renovated 3-bedroom, 3-bath home is truly move-in ready and conveniently located near downtown Salem, LewisGale Medical Center, and Roanoke County. Fresh paint and luxury vinyl plank flooring throughout create a bright, modern feel. The main level features an updated kitchen, open dining and family room filled with natural light, a spacious screened porch with mountain views, and a primary suite with attached bath. An additional bedroom, full bath, and laundry room/office complete the main level. Downstairs offers a den with a granite bar, a third bedroom and full bath, plus abundant storage space.
Property Features
Property Type: Residential - Townhouse
Basement: Yes
Cooling: Central Air
Fireplaces: 2
Heating: Forced Air Gas
Home Style: Ranch
Lot Size: 0.12 Acres
Stories: 1.0
Taxes: $1,630
Year Built: 1981
Amenities
Breakfast Area
Ceiling Fan(s)
Deck
Patio
Paved Driveway
Feature Descriptions
Appliances: Dishwasher, Disposer, Microwave Oven (Built In), Range Electric, Refrigerator
Area Amenities: Restaurant
Days on Site: 47
Exterior: Wood
Exterior Door(s): Full View, Sliding
Fireplace Location: Den, Gas Log, Living Room
Floor: Luxury Vinyl Plank
Lot: Level
Lot Dimensions: 0.12 acre(s)
Miscellaneous Features: Cable TV, Cul-De-Sac, Handicap Access, Underground Util
Porch: Front Porch, Screened Porch
Sewer: Public Sewer
Special View Info: Mountain(s)
Water: Public
Window: Insulated
Local Schools
High School: Salem High
Middle School: Andrew Lewis
Elementary School: East Salem
Listed By / Shown By
Listed By
Agency Name: VARNEY REALTY PARTNERS
Agency Phone: (540) 427-7407
Shown By
Agent Name: Tammy Pence
Agent Phone: (540) 292-0433
Agency Title: MKB, REALTORS

Estimate Your Payment
Estimated Payment
$ 1,115.04 per month $865.75 Principal & Interest $135.83 Property Tax $113.46 Homeowner's InsuranceChange Payment Information



Privacy Policy / DMCA Notice / ADA Accessibility


This site is hosted, designed and copyright
© 1994 - 2026 by
Delta Media Group, Inc. -- Patent Pending --
2530 S Clearing Rd | MLS# 928040
This townhouse located at 2530 S Clearing Rd, Salem, VA 24153 is currently listed for sale with an asking price of $389,000. This property was built in 1981 and has 3 bedrooms and 3 full baths with 2611 sq. ft. S Clearing Rd is located in the Meadows Of Ridgewood Farms subdivision. Search Meadows Of Ridgewood Farms real estate on tpence.mkbrealtors.com today.