

BEDS3
BATHS2 full
SQUARE FEET1,538
MLS#928036
STATUSActive
PROPERTY TYPEResidential - Single Family
SUBDIVISIONRiverdale
Property Description
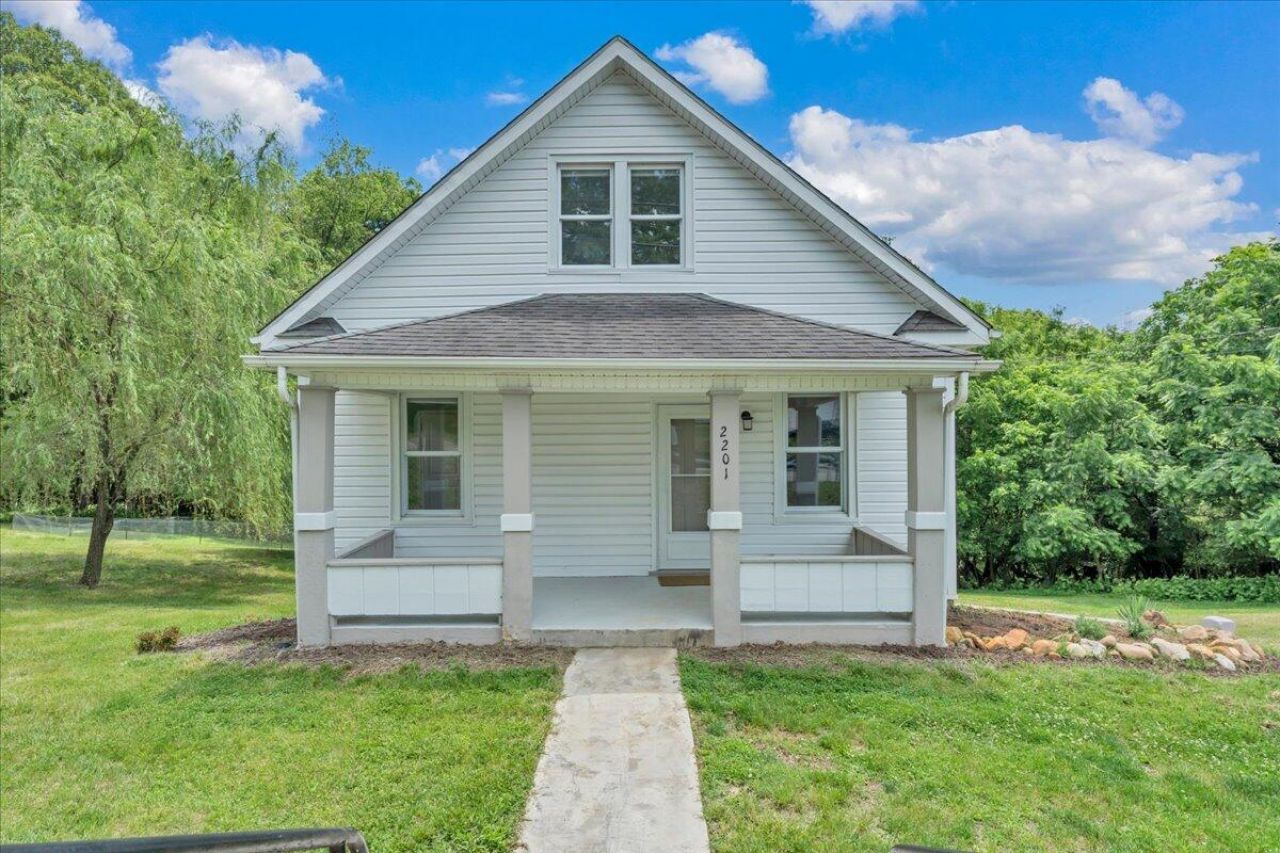
Come tour this beautifully updated 3-bedroom, 2-bath home situated on 3.3 private acres with the inclusion of an adjoining lot conveyed with the sale.Fresh interior paint enhances the bright, inviting living spaces, while the cozy floor plan offers both comfort and functionality. There are two spacious bedrooms on the main level, while upstairs serves as a master suite. The finished basement provides additional living space, ideal for a family room, home office, or recreation area. Step outside to the spacious rear deck overlooking the property, creating the perfect setting for entertaining or relaxing. With ample room for gardening, chickens, and outdoor recreation, this property offers an abundance of opportunities.Reach out today and schedule your own personal tour!
Property Features
Property Type: Residential - Single Family
Basement: Yes
Cooling: Central Air, Ductless
Heating: Forced Air Electric
Home Style: 1.5 Story
Lot Size: 3.36 Acres
Taxes: $3,965
Year Built: 1925
Amenities
Storage
Walk-In Closet(s)
Deck
Garden Space
Feature Descriptions
Appliances: Clothes Dryer, Clothes Washer, Dishwasher, Range Electric, Range Hood, Refrigerator
Days on Site: 1
Exterior: Vinyl
Floor: Luxury Vinyl Plank
Lot: Gentle Sloping, Wooded
Lot Dimensions: 3.36 acre(s)
Porch: Rear Porch
Sewer: Public Sewer
Total Rooms: 7
Water: Public
Wooded: Yes
Local Schools
High School: Patrick Henry
Middle School: John P. Fishwick
Elementary School: Garden City
Listed By / Shown By
Listed By
Agency Name: NEST REALTY ROANOKE
Agency Phone: (540) 206-2069
Shown By
Agent Name: Tammy Pence
Agent Phone: (540) 292-0433
Agency Title: MKB, REALTORS

Estimate Your Payment
Estimated Payment
$ 1,148.39 per month $723.20 Principal & Interest $330.42 Property Tax $94.78 Homeowner's InsuranceChange Payment Information



Privacy Policy / DMCA Notice / ADA Accessibility


This site is hosted, designed and copyright
© 1994 - 2026 by
Delta Media Group, Inc. -- Patent Pending --
2201 Riverdale Rd Se | MLS# 928036
This single family home located at 2201 Riverdale Rd Se, Roanoke, VA 24014 is currently listed for sale with an asking price of $324,950. This property was built in 1925 and has 3 bedrooms and 2 full baths with 1538 sq. ft. Riverdale Rd Se is located in the Riverdale subdivision. Search Riverdale real estate on tpence.mkbrealtors.com today.