

BEDS3
BATHS1 full 1 partial
SQUARE FEET1,125
MLS#930965
STATUSActive
PROPERTY TYPEResidential - Single Family
Property Description
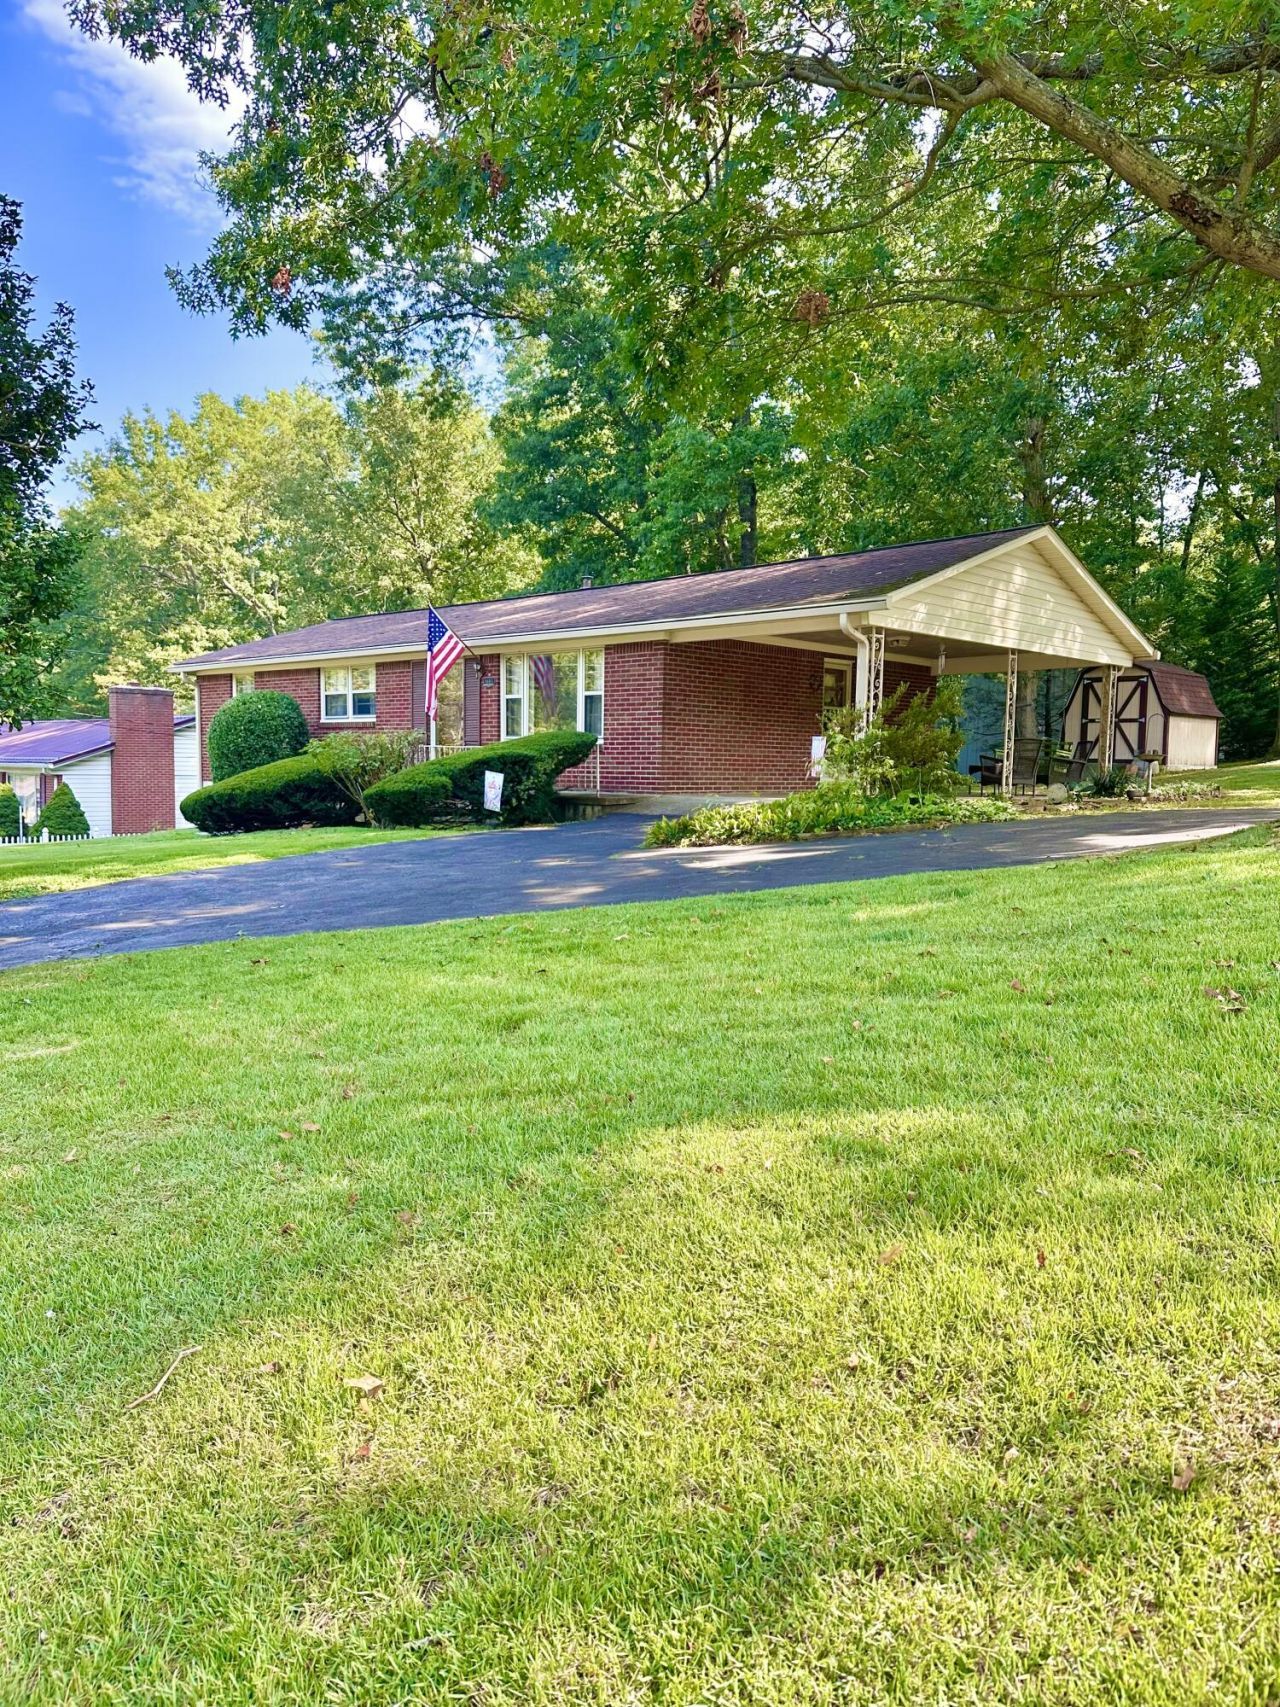
Eastern End Alleghany County- Sharon Elem School District! This Lovely 3 bedroom, 1.5 Bath Home offers easy One Floor Living w/ 1 Car Carport! Floor plan consists of a Living Room, Cute Kitchen w/ granite countertops & all appliances, a dining area, primary bedroom w/ 1/2 bath, 2 additional bedrooms, an updated hall bathroom w/ walk-in shower & a laundry area. Hardwood flooring & tile floors throughout. The Full Basement is partially finished & offers plenty of storage, a 100 amp elec box & laundry hook-ups. Heil Natural Gas furnace & Central Air 2 yrs, K-Guard Gutters, New natural gas hw heater, Roof-2012. Affordable, Great Location close to all amenities; grocery store, pharmacy, restaurants & Douthat State Park & I-64. An AFFORDABLE Home in a Desirable Neighborhood!
Property Features
Property Type: Residential - Single Family
Basement: Yes
Cooling: Central Air
Garage: 1
Heating: Forced Air Gas
Home Style: Ranch
Stories: 1.0
Taxes: $896
Year Built: 1965
Amenities
Ceiling Fan(s)
Drapes
Storage
Paved Driveway
Shed(s)
Feature Descriptions
Appliances: Clothes Dryer, Clothes Washer, Dishwasher, Range Electric, Refrigerator
Area Amenities: Restaurant
Exterior: Brick
Exterior Door(s): Wood
Floor: Tile - i.e. ceramic, Wood
Lot: Level, Varied
Outbuilding(s): Yes
Parking: Primary Covered: Carport Attached, Uncovered: Off Street Parking
Sewer: Public Sewer
Water: Public
Window: Storm
Listed By / Shown By
Listed By
Agency Name: HIGHLANDS REALTY & ASSOCIATES LLC
Agency Phone: (540) 862-4414
Shown By
Agent Name: Tammy Pence
Agent Phone: (540) 292-0433
Agency Title: MKB, REALTORS

Estimate Your Payment
Estimated Payment
$ 527.52 per month $400.38 Principal & Interest $74.67 Property Tax $52.47 Homeowner's InsuranceChange Payment Information



Privacy Policy / DMCA Notice / ADA Accessibility


This site is hosted, designed and copyright
© 1994 - 2026 by
Delta Media Group, Inc. -- Patent Pending --
1905 Oakwood Dr | MLS# 930965
This single family home located at 1905 Oakwood Dr , Clifton Forge, VA 24422 is currently listed for sale with an asking price of $179,900. This property was built in 1965 and has 3 bedrooms and 1 full and 1 partial baths with 1125 sq. ft. Search Clifton Forge real estate on tpence.mkbrealtors.com today.