

BEDS3
BATHS1 full
SQUARE FEET1,056
MLS#929563
STATUSActive
PROPERTY TYPEResidential - Single Family
Property Description
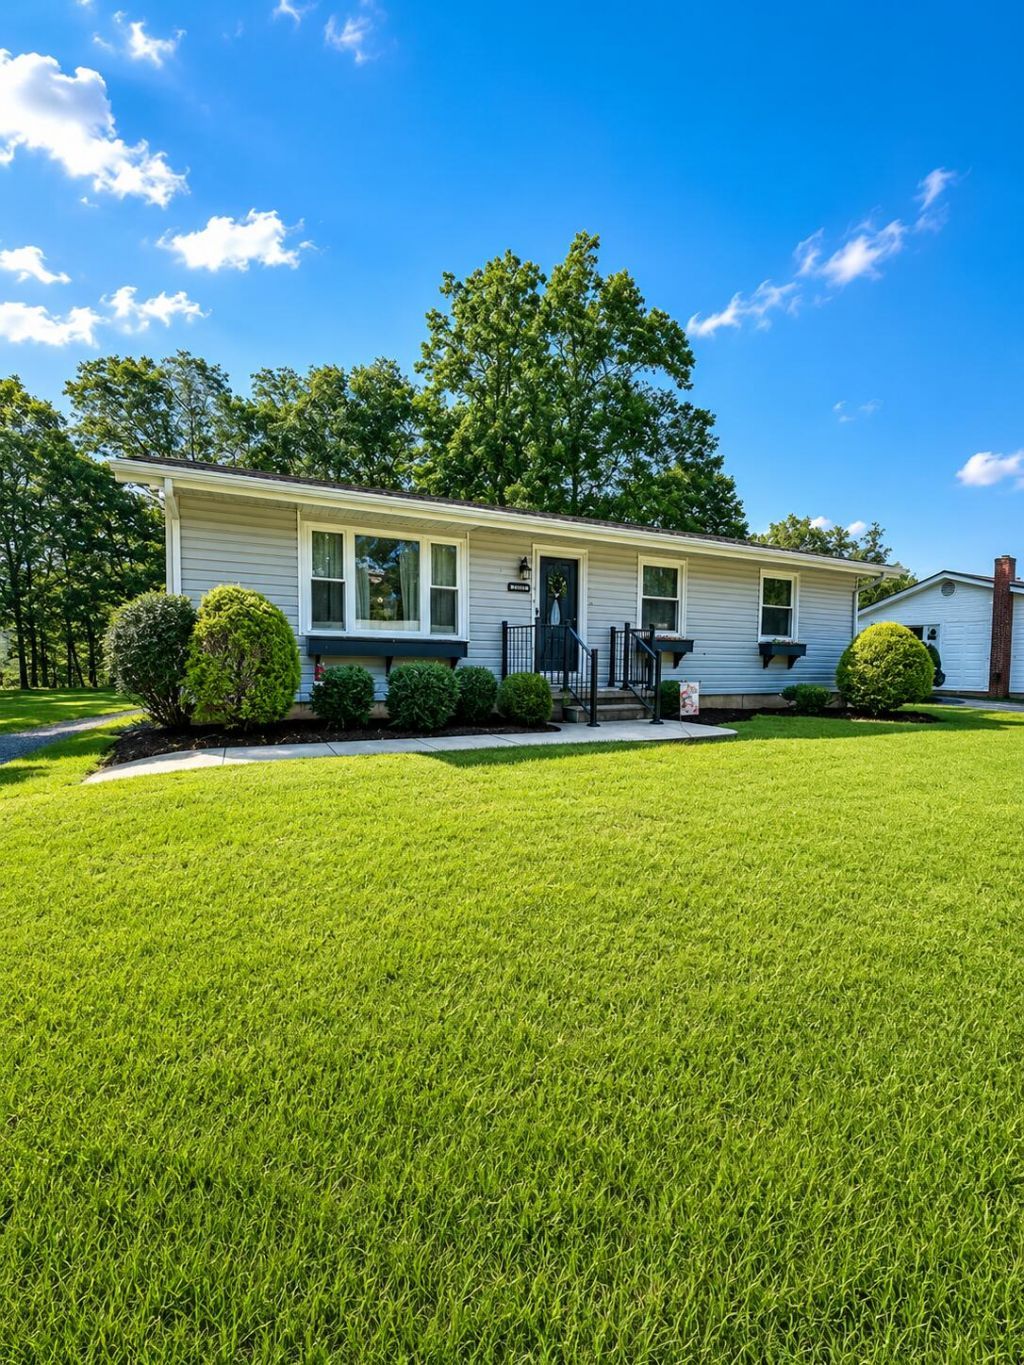
**POPULAR CHEROKEE FOREST NEIGHBORHOOD!** This CHARMING One-Level Rancher offers 3 bedrooms, 1 bathroom & is in EXCELLENT condition! Features include a Liv Room w/ Pic Window, hardwood flooring, an UPDATED kitchen with Granite countertops, Appliances & Bar, a Remodeled bathroom, forced-air natural gas heat & central air conditioning. Recent improvements include a NEW Encapsulated Crawl Space, NEW black galvanized fencing & FRESH interior paint. Step outside to enjoy the nice rear deck--perfect for relaxing or entertaining. Two storage buildings provide plenty of space for lawn equipment & extra storage. Located in a WONDERFUL neighborhood that's ideal for walking, biking & evening strolls, all while being just minutes from town! Come see this well-loved home today - all appliances
Property Features
Property Type: Residential - Single Family
Cooling: Central Air
Fenced: Yes
Heating: Forced Air Gas
Home Style: Ranch
Lot Size: 75' x 150'
Stories: 1.0
Taxes: $795
Year Built: 1973
Amenities
Ceiling Fan(s)
Deck
Fenced Yard
Feature Descriptions
Appliances: Clothes Dryer, Clothes Washer, Dishwasher, Range Electric, Refrigerator
Exterior: Vinyl
Exterior Door(s): Sliding, Wood
Floor: Wood
Lot: Cleared, Level
Lot Dimensions: 75' x 150'
Sewer: Public Sewer
Water: Public
Window: Tilt-In
Listed By / Shown By
Listed By
Agency Name: HIGHLANDS REALTY & ASSOCIATES LLC
Agency Phone: (540) 862-4414
Shown By
Agent Name: Tammy Pence
Agent Phone: (540) 292-0433
Agency Title: MKB, REALTORS

Estimate Your Payment
Estimated Payment
$ 594.62 per month $467.15 Principal & Interest $66.25 Property Tax $61.22 Homeowner's InsuranceChange Payment Information



Privacy Policy / DMCA Notice / ADA Accessibility


This site is hosted, designed and copyright
© 1994 - 2026 by
Delta Media Group, Inc. -- Patent Pending --
1111 Cherokee Trl | MLS# 929563
This single family home located at 1111 Cherokee Trl , Covington, VA 24426 is currently listed for sale with an asking price of $209,900. This property was built in 1973 and has 3 bedrooms and 1 full baths with 1056 sq. ft. Search Covington real estate on tpence.mkbrealtors.com today.